2677 Route 35, Katonah, NY 10536
- $629,000
- 2
- BD
- 3
- BA
- 1,266
- SqFt




- List Price
- $629,000
- Status
- ACTIVE
- MLS#
- 1028613
- Year Built
- 1965
- Days on Market
- 4
- Style
- Ranch
- Bedrooms
- 2
- Bathrooms
- 3
- Baths Full
- 3
- Living Area
- 1,266
- Acres
- 4.99
- County
- Westchester
- City Orig
- Katonah
- Neighborhood
- Katonah
- Lot Size
- 217230
Property Description
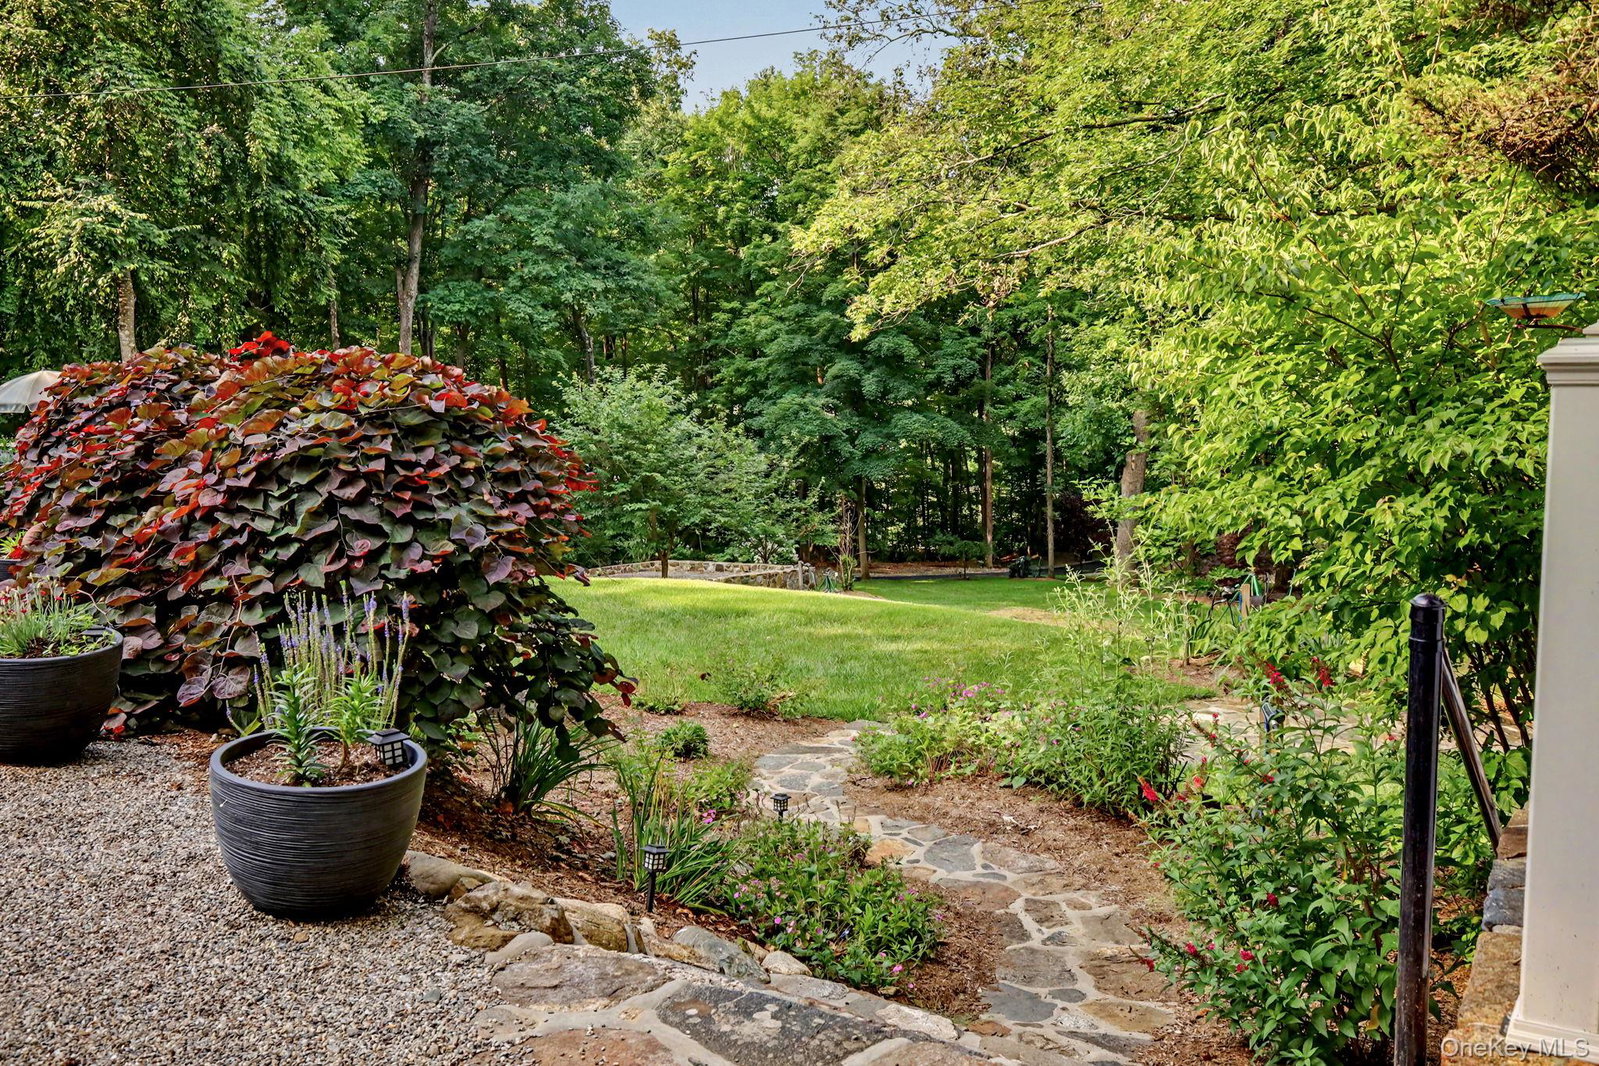
Completely reimagined and set on nearly 5 private acres, this stunning renovated ranch offers the perfect blend of modern design, peaceful surroundings, and exceptional outdoor living. Thoughtfully updated from top to bottom, the sun-filled interior features an open-concept layout with hardwood floors, recessed lighting, and oversized windows framing serene woodland views from nearly every room. The beautifully appointed chef's kitchen serves as the heart of the home, featuring a large quartz island, sleek cabinetry, stainless steel appliances, and seamless flow into the living and dining areas, creating an inviting space for both everyday living and entertaining. The spacious primary suite features a beautifully renovated bath, while a second bedroom and full hall bath complete the main level. The finished walk-out lower level offers exceptional versatility with a spacious recreation room, full bath, and abundant storage—ideal for guests, a home office, fitness space, or media room. Outside, your private retreat awaits. An expansive paver patio and deck overlook nearly five picturesque acres, where a spectacular custom rock waterfall creates a truly unforgettable backdrop. A detached cabana complete with a bar and seating area makes entertaining effortless, while a network of private walking trails winds throughout the property, inviting you to explore and enjoy the beauty of your own backyard. Whether hosting family and friends or simply relaxing in the tranquility of nature, this exceptional property offers a lifestyle rarely found. Conveniently located just minutes from Katonah Village, Metro-North, major highways, shopping, dining, and within the highly regarded Somers School District, this turnkey home combines complete privacy with everyday convenience.
Additional Information
- Interior Features
- First Floor Bedroom, First Floor Full Bath, High Speed Internet, Kitchen Island, Open Floorplan, Open Kitchen, Primary Bathroom, Quartz/Quartzite Counters, Recessed Lighting, Storage
- Heating
- Heat Pump
- Cooling
- Ductless
- Appliances
- Dishwasher, Dryer, Electric Cooktop, Electric Oven, Exhaust Fan, Microwave, Refrigerator, Stainless Steel Appliance(s), Washer
- Fireplaces
- 1
- View
- Panoramic, Trees/Woods
- Sewer
- Septic Tank
- Elementary School
- Primrose
- Middle School
- Somers Middle School
- High School
- Somers Senior High School
- School District
- Somers
- Sq Ft
- 217230
- Taxes
- $11,048
- Parking
- Driveway
- Water
- Well
Mortgage Calculator
Listing courtesy of Listing Agent: Matthew J. Valvano (matt@bhhsnyp.com) from Listing Office: Berkshire Hathaway HS NY Prop.
Listings courtesy of OneKey® MLS as distributed by MLS GRID. Based on information submitted to the MLS GRID as of . All data is obtained from various sources and may not have been verified by broker or MLS GRID. Supplied Open House Information is subject to change without notice. All information should be independently reviewed and verified for accuracy. Properties may or may not be listed by the office/agent presenting the information.