128 James Street, Massapequa, NY 11758
- $899,000
- 3
- BD
- 2
- BA
- 1,400
- SqFt




- List Price
- $899,000
- Status
- ACTIVE
- MLS#
- 1028511
- Year Built
- 1956
- Days on Market
- 7
- Style
- Split Level
- Bedrooms
- 3
- Bathrooms
- 2
- Baths Full
- 1
- Half-baths
- 1
- Living Area
- 1,400
- Acres
- 0.16
- County
- Nassau
- City Orig
- Massapequa
- Lot Size
- 7000
Property Description
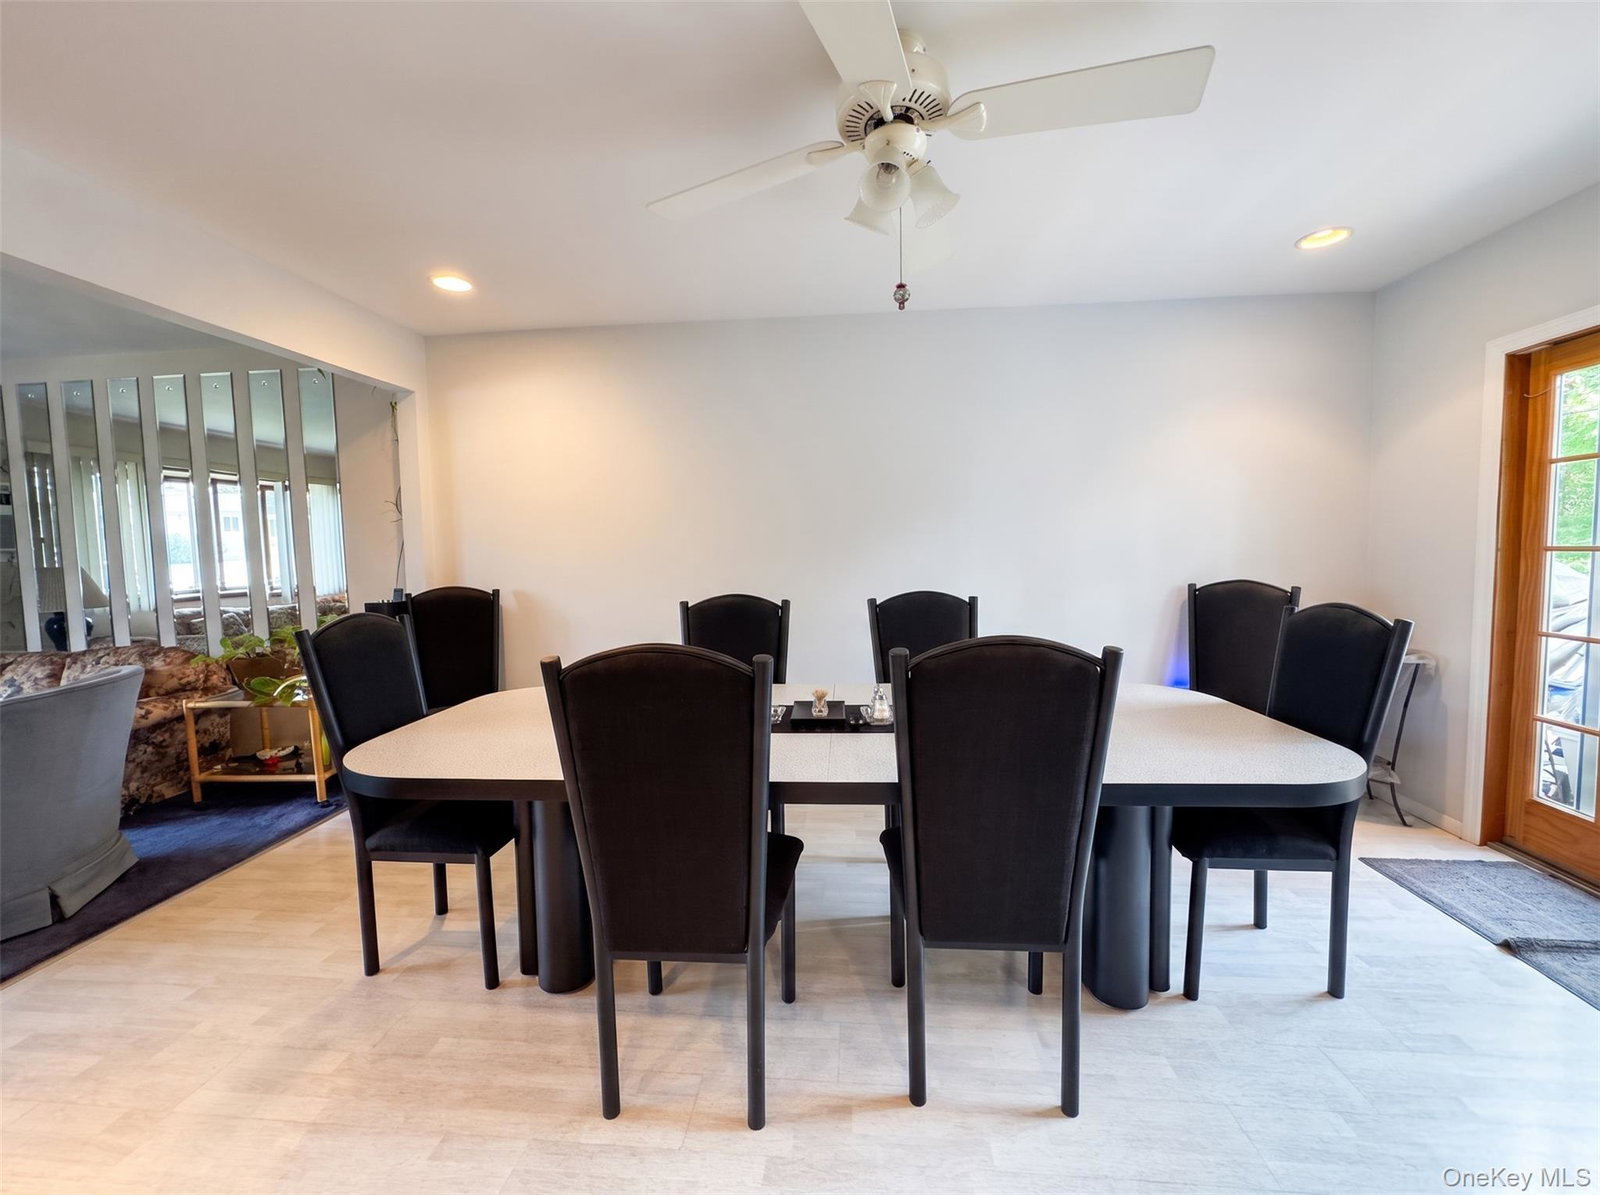
Welcome to this beautifully maintained and expanded split-level in exclusive Viceroy Estates offering the perfect combination of space, comfort, and versatility. This inviting home features 3 spacious bedrooms and 1 brand new bath. The heart of the home is the extended eat-in kitchen with black stainless appliances, gas cooking, recessed lighting, and abundant space for everyday living and entertaining. Sliders lead to a Trex deck overlooking the expansive backyard, perfect for outdoor entertaining and relaxation.The impressive oversized den with a convenient kitchenette opens to a bright Florida room, creating the ideal setting for gatherings, guests, or multigenerational living. Additional highlights include oak floors, Andersen windows throughout, a finished basement, 200-amp electric service, natural gas heat, a new gas hot water heater, five air-conditioning units (one brand new), pull-down attic stairs for extra storage, and so much more. This move-in-ready home offers exceptional space, thoughtful updates, and endless possibilities in a wonderful location. Don't miss this opportunity!
Additional Information
- Interior Features
- Eat-in Kitchen, Entrance Foyer, Formal Dining, Open Floorplan, Open Kitchen
- Heating
- Natural Gas
- Cooling
- Wall/Window Unit(s)
- Appliances
- Stainless Steel Appliance(s)
- Sewer
- Public Sewer
- Elementary School
- Woodward Parkway Elementary School
- Middle School
- Howitt School
- High School
- Farmingdale Senior High School
- School District
- Farmingdale
- Sq Ft
- 7000
- Taxes
- $18,349
- Parking
- Driveway, Garage, On Street
- Water
- Public
Mortgage Calculator
Listing courtesy of Listing Agent: Patricia Yovino (pyovino1@yahoo.com) from Listing Office: Keller Williams Realty Elite.
Listings courtesy of OneKey® MLS as distributed by MLS GRID. Based on information submitted to the MLS GRID as of . All data is obtained from various sources and may not have been verified by broker or MLS GRID. Supplied Open House Information is subject to change without notice. All information should be independently reviewed and verified for accuracy. Properties may or may not be listed by the office/agent presenting the information.