37 Pentmoor Drive, Mastic, NY 11950
- $845,000
- 4
- BD
- 3
- BA
- 2,402
- SqFt




- List Price
- $845,000
- Status
- ACTIVE
- MLS#
- 1027464
- Year Built
- 2026
- Days on Market
- 10
- Style
- Colonial
- Bedrooms
- 4
- Bathrooms
- 3
- Baths Full
- 3
- Living Area
- 2,402
- Acres
- 0.50
- County
- Suffolk
- City Orig
- Mastic
- Lot Size
- 21780
Property Description
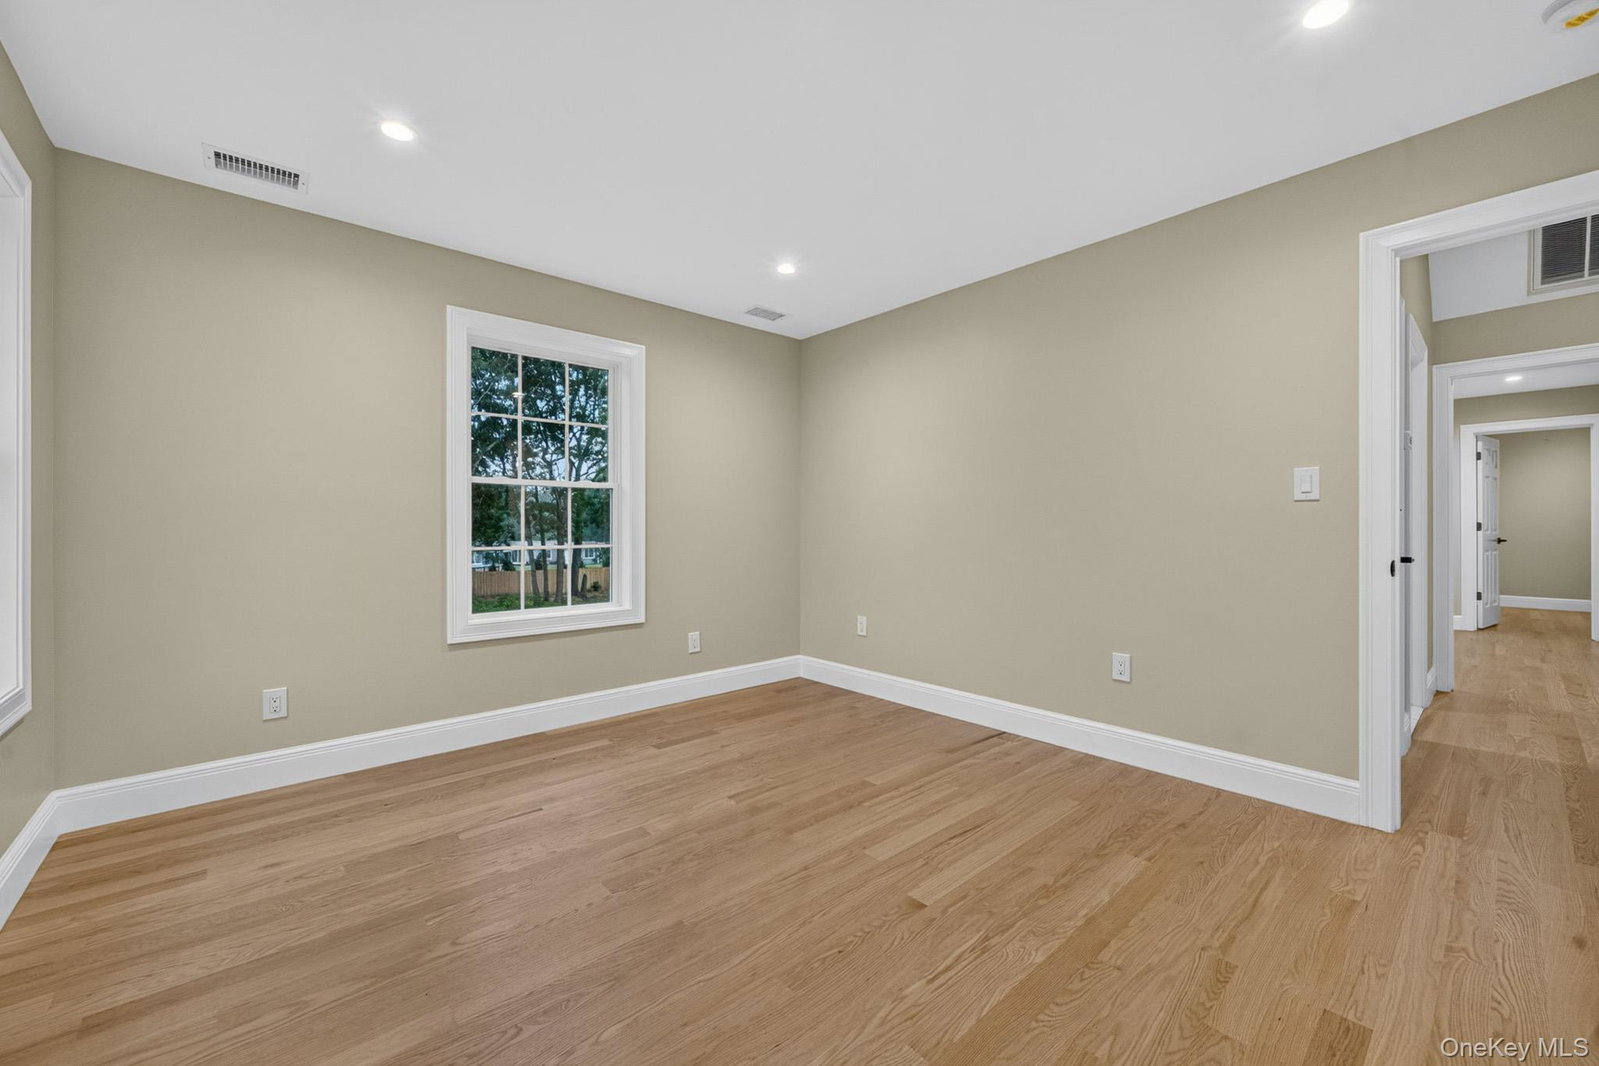
Brand New 2026 Construction! This stunning 4-bedroom, possible 5-bedroom, 3 full bath home offers modern luxury and exceptional craftsmanship throughout. The spacious primary suite features a private en-suite bath and a generous walk-in closet. Beautiful authentic hardwood floors flow throughout the home, complemented by soaring ceilings and oversized picture windows that fill every room with natural light. The gourmet kitchen is designed for both everyday living and entertaining, featuring high-end finishes and sliders leading to a backyard with a beautiful paver patio. Electric and water hookups are already in place. The full basement offers endless possibilities with an outside entrance and egress windows, making it ideal for future finished living space, a home office, or gym. Additional highlights include an attached two-car garage, a thoughtfully designed open floor plan, and quality construction throughout. Conveniently located with easy access to Sunrise Highway and the Long Island Expressway, this home combines luxury, comfort, and an unbeatable location. Don't miss this rare opportunity to own a beautiful new construction home with exceptional features and endless potential!
Additional Information
- Interior Features
- First Floor Bedroom, First Floor Full Bath, Chefs Kitchen, Crown Molding, Eat-in Kitchen, ENERGY STAR Qualified Door(s), Entrance Foyer, Formal Dining, Granite Counters, His and Hers Closets, Kitchen Island, Open Floorplan, Pantry, Primary Bathroom, Washer/Dryer Hookup
- Heating
- ENERGY STAR Qualified Equipment
- Cooling
- Central Air, ENERGY STAR Qualified Equipment
- Appliances
- Dishwasher, Electric Range, ENERGY STAR Qualified Appliances
- Exterior Features
- Mailbox
- Sewer
- Septic Tank
- Elementary School
- Moriches Elementary School
- Middle School
- William Floyd Middle School
- High School
- William Floyd High School
- School District
- William Floyd
- Sq Ft
- 21780
- Taxes
- $813
- Parking
- Driveway
- Water
- Public
Mortgage Calculator
Listing courtesy of Listing Agent: Adrienne L. Donovan (Adge888@gmail.com) from Listing Office: Coldwell Banker M&D Good Life.
Listings courtesy of OneKey® MLS as distributed by MLS GRID. Based on information submitted to the MLS GRID as of . All data is obtained from various sources and may not have been verified by broker or MLS GRID. Supplied Open House Information is subject to change without notice. All information should be independently reviewed and verified for accuracy. Properties may or may not be listed by the office/agent presenting the information.