18240 Avon Road, Jamaica Estates, NY 11432
- $2,199,000
- 5
- BD
- 5
- BA
- 2,532
- SqFt




- List Price
- $2,199,000
- Status
- ACTIVE
- MLS#
- 1026314
- Year Built
- 1930
- Days on Market
- 12
- Style
- Tudor
- Bedrooms
- 5
- Bathrooms
- 5
- Baths Full
- 4
- Half-baths
- 1
- Living Area
- 2,532
- Acres
- 0.16
- County
- Queens
- City Orig
- Jamaica Estates
- Lot Size
- 7127
Property Description
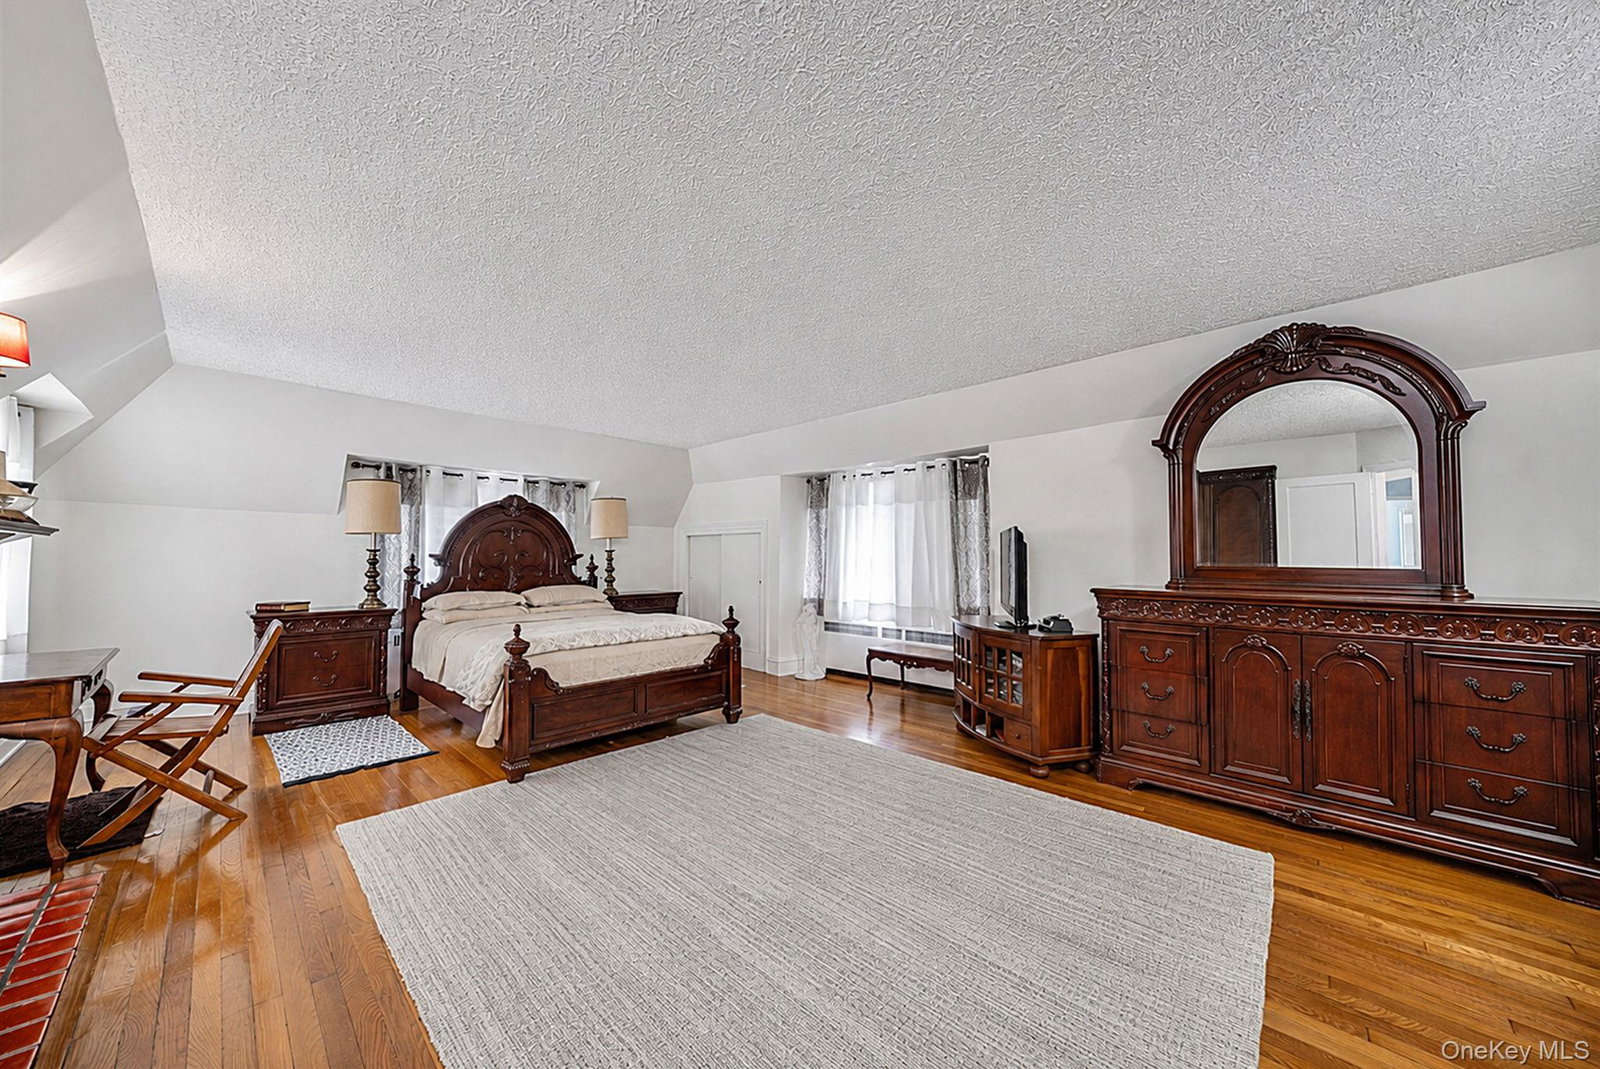
Located in the heart of Jamaica Estates, this home sits on a 75' x 111.58' lot totaling 7,127 square feet and offers 2,532 square feet of interior living space. With 5 bedrooms, 4.5 bathrooms, a fully finished attic, a finished basement, and an attached garage, the home features a spacious and functional layout while preserving the classic character of Tudor architecture. Hardwood floors, original architectural details, and two wood-burning fireplaces add warmth throughout the home. The main level features a spacious living room with a wood-burning fireplace, a formal dining room, an eat-in kitchen with a separate breakfast area, a sunroom, one bedroom, one full bathroom, and a powder room, offering a layout equally suited for everyday living and entertaining. Upstairs are four generously sized bedrooms, including a spacious primary suite with its own wood-burning fireplace and en-suite bathroom. An additional full bathroom serves the remaining bedrooms. The fully finished attic provides valuable bonus space, ideal for a home office, playroom, media room, fitness area, or additional living space. The finished basement adds even more versatility with a large recreation room, a bathroom, a separate laundry area, and ample storage. Outside, the spacious backyard offers plenty of room for entertaining. The attached garage and private driveway complete the property. Combining generous living space, a functional layout, and classic Tudor architecture, this home presents an exceptional opportunity to own a residence in Jamaica Estates.
Additional Information
- Interior Features
- First Floor Bedroom, First Floor Full Bath, Breakfast Bar, Eat-in Kitchen, Entrance Foyer, Formal Dining, Primary Bathroom
- Heating
- Natural Gas
- Cooling
- Wall/Window Unit(s)
- Appliances
- Dishwasher, Dryer, Freezer, Gas Cooktop, Gas Oven, Microwave, Refrigerator, Stainless Steel Appliance(s), Washer
- Fireplaces
- 2
- Sewer
- Public Sewer
- Elementary School
- Ps/Is 178 Holliswood
- Middle School
- Jhs 216 George J Ryan
- High School
- Benjamin N Cardozo High School
- School District
- Queens 26
- Sq Ft
- 7127
- Taxes
- $13,888
- Parking
- Attached, Driveway
- Water
- Public
Mortgage Calculator
Listing courtesy of Listing Agent: Eddie Tolmasov (eddietolmasov@gmail.com) from Listing Office: Gateway Homes Realty Inc.
Listings courtesy of OneKey® MLS as distributed by MLS GRID. Based on information submitted to the MLS GRID as of . All data is obtained from various sources and may not have been verified by broker or MLS GRID. Supplied Open House Information is subject to change without notice. All information should be independently reviewed and verified for accuracy. Properties may or may not be listed by the office/agent presenting the information.