25 Arden Drive, Hartsdale, NY 10530
- $999,999
- 4
- BD
- 3
- BA
- 1,791
- SqFt




- List Price
- $999,999
- Status
- ACTIVE
- MLS#
- 1024951
- Year Built
- 1956
- Days on Market
- 14
- Style
- Split Level
- Bedrooms
- 4
- Bathrooms
- 3
- Baths Full
- 2
- Half-baths
- 1
- Living Area
- 1,791
- Acres
- 0.17
- County
- Westchester
- City Orig
- Hartsdale
- Neighborhood
- Hartsdale
- Lot Size
- 7405
Property Description
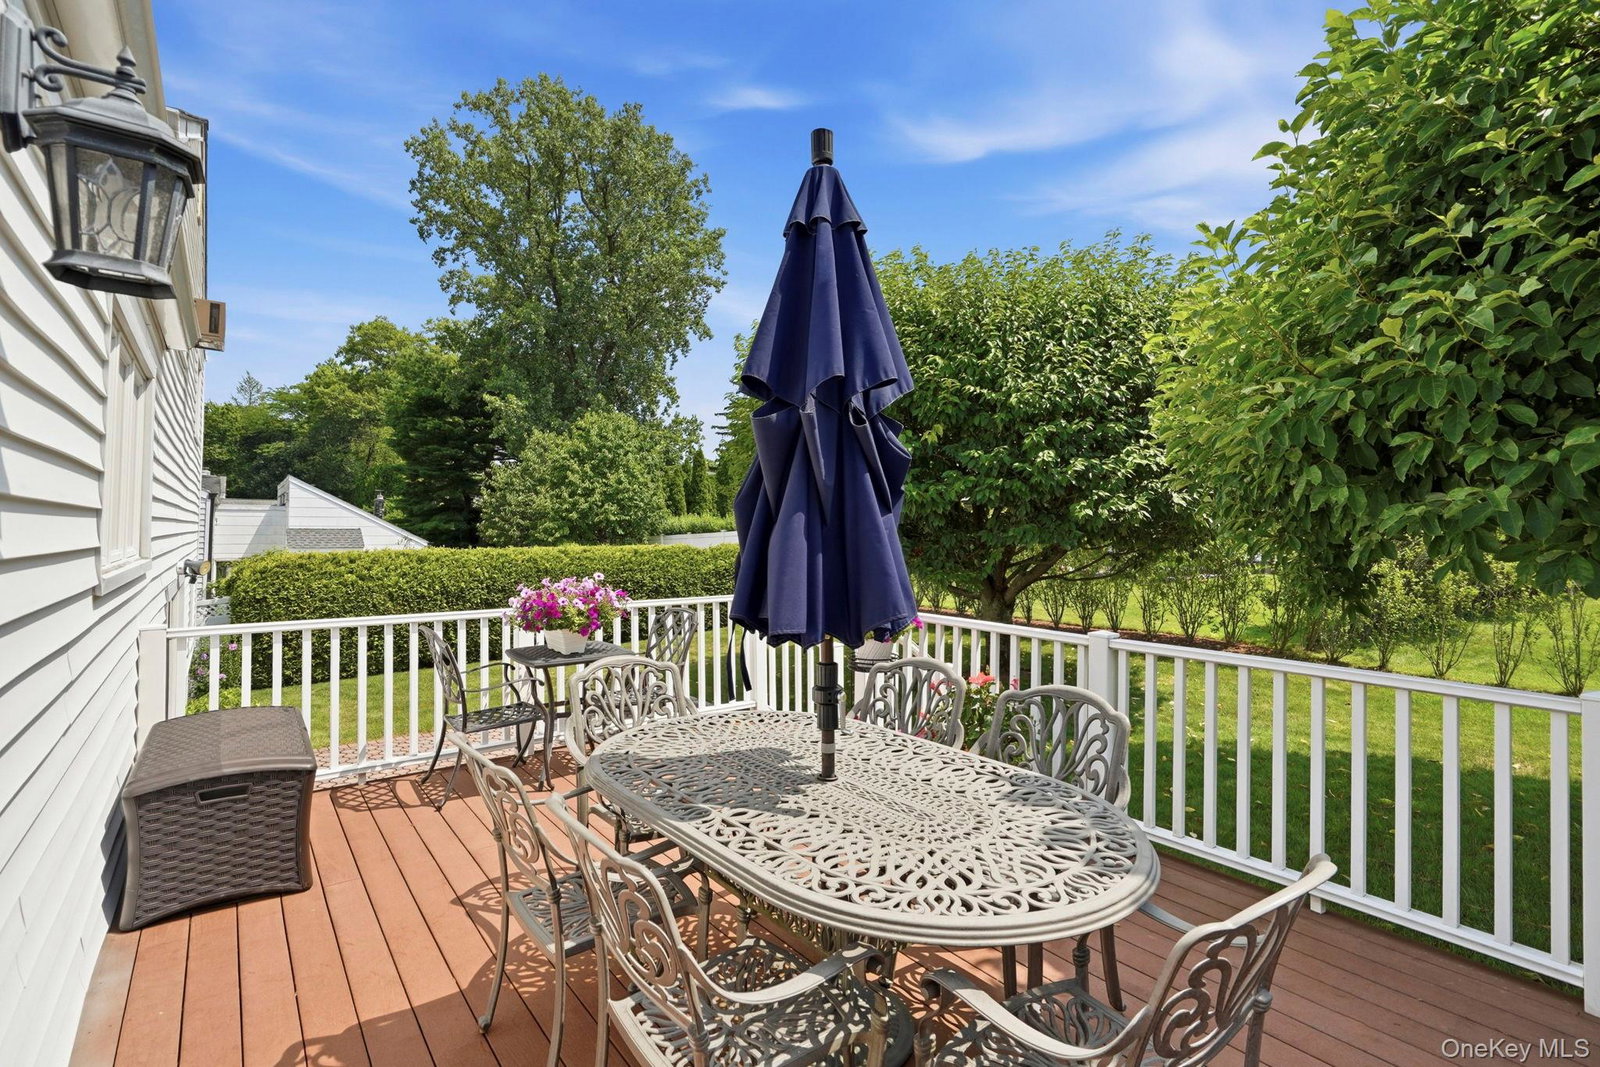
In the sought after Ardsley School District, this lovingly maintained Split-Level home, offers access to Anthony Veteran Park including pools, pickleball and tennis, and Greenburgh Recreation.. Designed for today's lifestyle, this move-in ready home combines comfortable living spaces with fantastic indoor-outdoor flow. The sun-filled main level features an open-concept living room, dining room, and eat-in kitchen with sliders leading to a spacious deck overlooking the beautifully landscaped, level backyard. Just steps away, an interlocking stone patio creates the perfect setting for outdoor dining, playtime, entertaining, or simply relaxing. A sprinkler system helps keep the grounds looking their best all season long. The lower level offers exceptional flexibility with a large recreation room featuring sliders to the patio, a generously sized fourth bedroom that's ideal for guests, a home office, or playroom, plus a powder room, laundry, utility room, and additional storage. Please note the house is heated with gas so it is possible to switch out the electric range for a gas range. Everyday life is made easy with free bus service for elementary and middle school students, while Ardsley High School is within a short distance. Enjoy nearby parks, playgrounds, shopping, restaurants, and convenient public bus service to the Hartsdale Metro-North station, with permit parking available through the Town of Greenburgh. Whether you're looking for room to grow, space to work from home, or a yard where everyone can enjoy the outdoors, this beautifully cared-for four-bedroom home offers an incredible opportunity in one of Westchester's most sought-after school districts. 35 minute train from Hartsdale station to Grand Central Station.
Additional Information
- Interior Features
- Eat-in Kitchen, Entrance Foyer, Formal Dining, Open Floorplan, Primary Bathroom, Storage, Washer/Dryer Hookup
- Heating
- Baseboard, Hot Air
- Cooling
- Wall/Window Unit(s)
- Appliances
- Dishwasher, Dryer, Microwave, Range, Refrigerator, Washer
- Fireplaces
- 1
- Sewer
- Public Sewer
- Elementary School
- Concord Road Elementary School
- Middle School
- Ardsley Middle School
- High School
- Ardsley High School
- School District
- Ardsley
- Sq Ft
- 7405
- Taxes
- $22,690
- Parking
- Driveway
- Parking Spaces
- 2
- Water
- Public
Mortgage Calculator
Listing courtesy of Listing Agent: L. Sharleen Fleming (sharleen.fleming@juliabfee.com) from Listing Office: Julia B Fee Sothebys Int. Rlty.
Listings courtesy of OneKey® MLS as distributed by MLS GRID. Based on information submitted to the MLS GRID as of . All data is obtained from various sources and may not have been verified by broker or MLS GRID. Supplied Open House Information is subject to change without notice. All information should be independently reviewed and verified for accuracy. Properties may or may not be listed by the office/agent presenting the information.