1316 R Street, Elmont, NY 11003
- $1,195,000
- 4
- BD
- 3
- BA
- 2,400
- SqFt




- List Price
- $1,195,000
- Status
- ACTIVE
- MLS#
- 1024871
- Year Built
- 2026
- Days on Market
- 63
- Style
- Colonial
- Bedrooms
- 4
- Bathrooms
- 3
- Baths Full
- 2
- Half-baths
- 1
- Living Area
- 2,400
- Acres
- 0.11
- County
- Nassau
- City Orig
- Elmont
- Lot Size
- 4680
Property Description
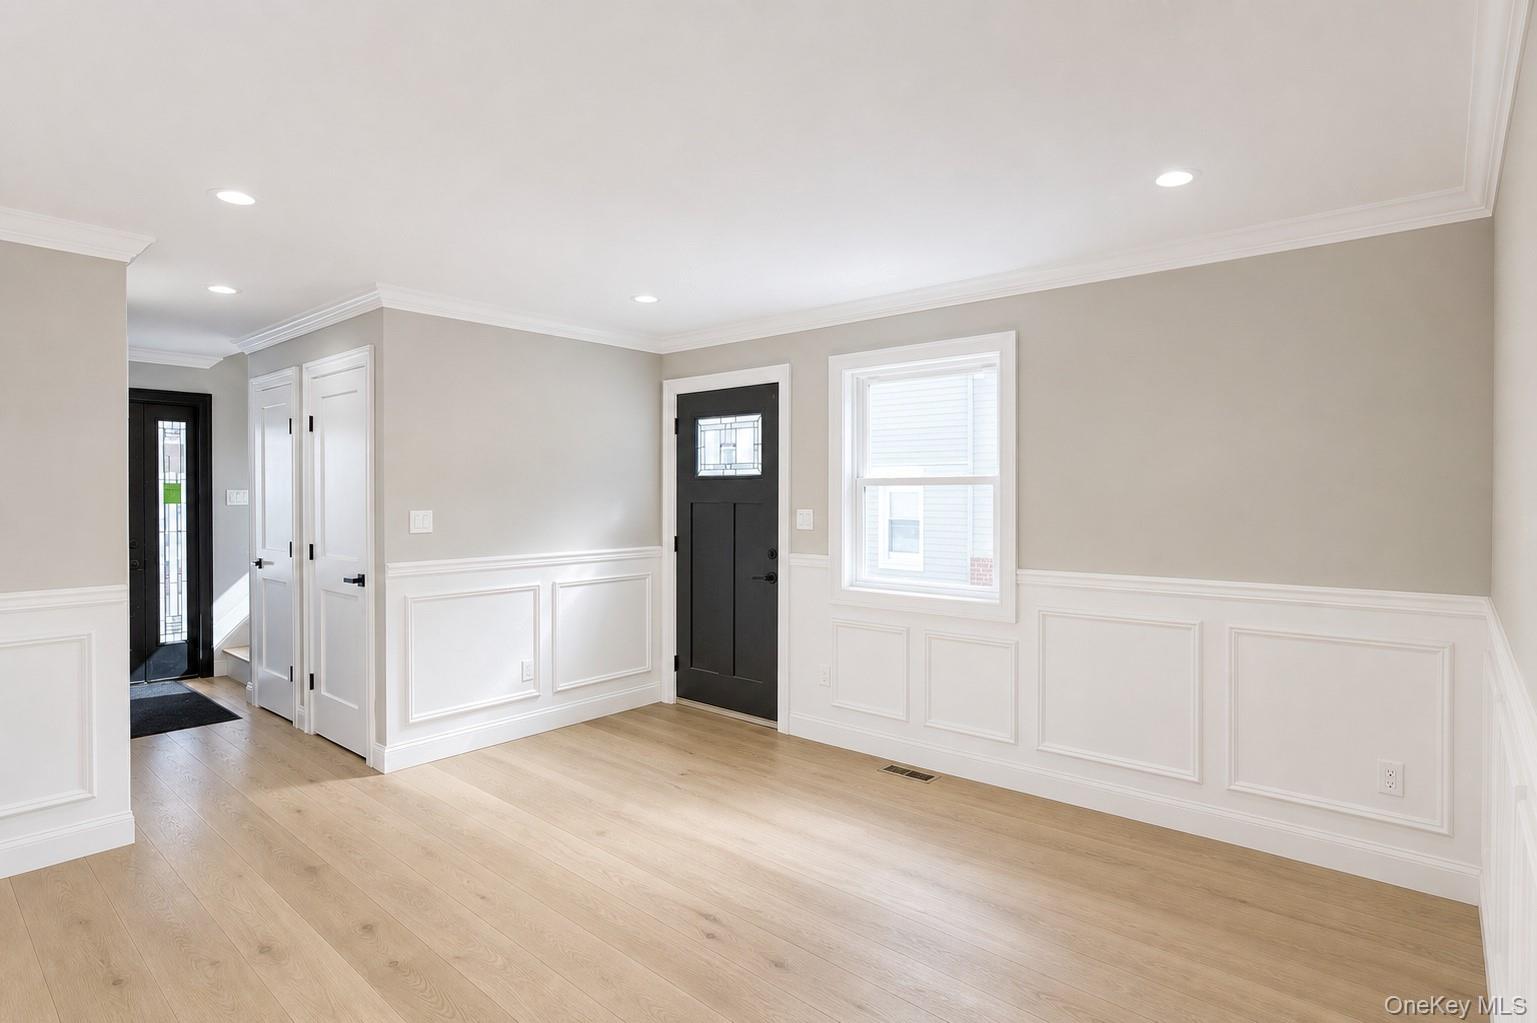
New construction in Elmont — this four-bedroom, two-and-a-half bath home is planned for approximately 2,100 square feet across two levels, plus a full unfinished basement, with an attached one-car garage and private driveway parking. The first floor is designed around a bright, open-concept layout with high ceilings and hardwood flooring, where the living, dining, and kitchen areas flow together for everyday living and entertaining. The kitchen is planned with a center island, generous cabinet and counter space, and quartz or quartzite countertops, along with a conveniently located powder room. Upstairs, the primary bedroom includes a walk-in closet, and three additional bedrooms offer flexibility for family, guests, or a home office. A full bathroom completes the level, creating clear separation between the gathering and sleeping areas. The full unfinished basement provides substantial space for storage or future use. Planned mechanicals include central air conditioning, two-zone natural-gas forced-air heating, and public water and sewer service. Exterior details include contemporary architectural styling, a covered front entrance, stone accents, vinyl fencing, and landscaped grounds for an attractive street presence. Elmont offers convenient access to transportation, shopping, dining, local schools, Belmont Park, and the Cross Island Parkway, with easy connections to surrounding Nassau County communities, Queens, and New York City. This property is currently under construction; the interior photos shown are from other completed homes by the same builder, included to illustrate workmanship, design style, and finish quality. There's still time to select colors, finishes, cabinetry, and other design options to personalize the home.
Additional Information
- Interior Features
- First Floor Bedroom, First Floor Full Bath, High Ceilings, Kitchen Island, Open Floorplan, Open Kitchen, Quartz/Quartzite Counters, Walk-In Closet(s)
- Heating
- Forced Air, Natural Gas
- Cooling
- Central Air
- Appliances
- Dishwasher, Range, Refrigerator, Stainless Steel Appliance(s)
- Sewer
- Public Sewer
- Elementary School
- Howell Road School
- Middle School
- Valley Stream North High School
- High School
- Valley Stream North High School
- School District
- Valley Stream Central
- Sq Ft
- 4680
- Taxes
- $14,000
- Parking
- Attached, Driveway, Garage, On Street, Private
- Water
- Public
Mortgage Calculator
Listing courtesy of Listing Agent: Juan Lozano (oxford@keystonepinnacle.com) from Listing Office: Find Real Estate LLC.
Listings courtesy of OneKey® MLS as distributed by MLS GRID. Based on information submitted to the MLS GRID as of . All data is obtained from various sources and may not have been verified by broker or MLS GRID. Supplied Open House Information is subject to change without notice. All information should be independently reviewed and verified for accuracy. Properties may or may not be listed by the office/agent presenting the information.