66 Moffitt Boulevard, Islip, NY 11751
- $710,000
- 3
- BD
- 2
- BA
- 1,482
- SqFt




- List Price
- $710,000
- Status
- ACTIVE
- MLS#
- 1024413
- Year Built
- 1967
- Days on Market
- 17
- Style
- Exp Ranch
- Bedrooms
- 3
- Bathrooms
- 2
- Baths Full
- 1
- Half-baths
- 1
- Living Area
- 1,482
- Acres
- 0.32
- County
- Suffolk
- City Orig
- Islip
- Lot Size
- 13939
Property Description
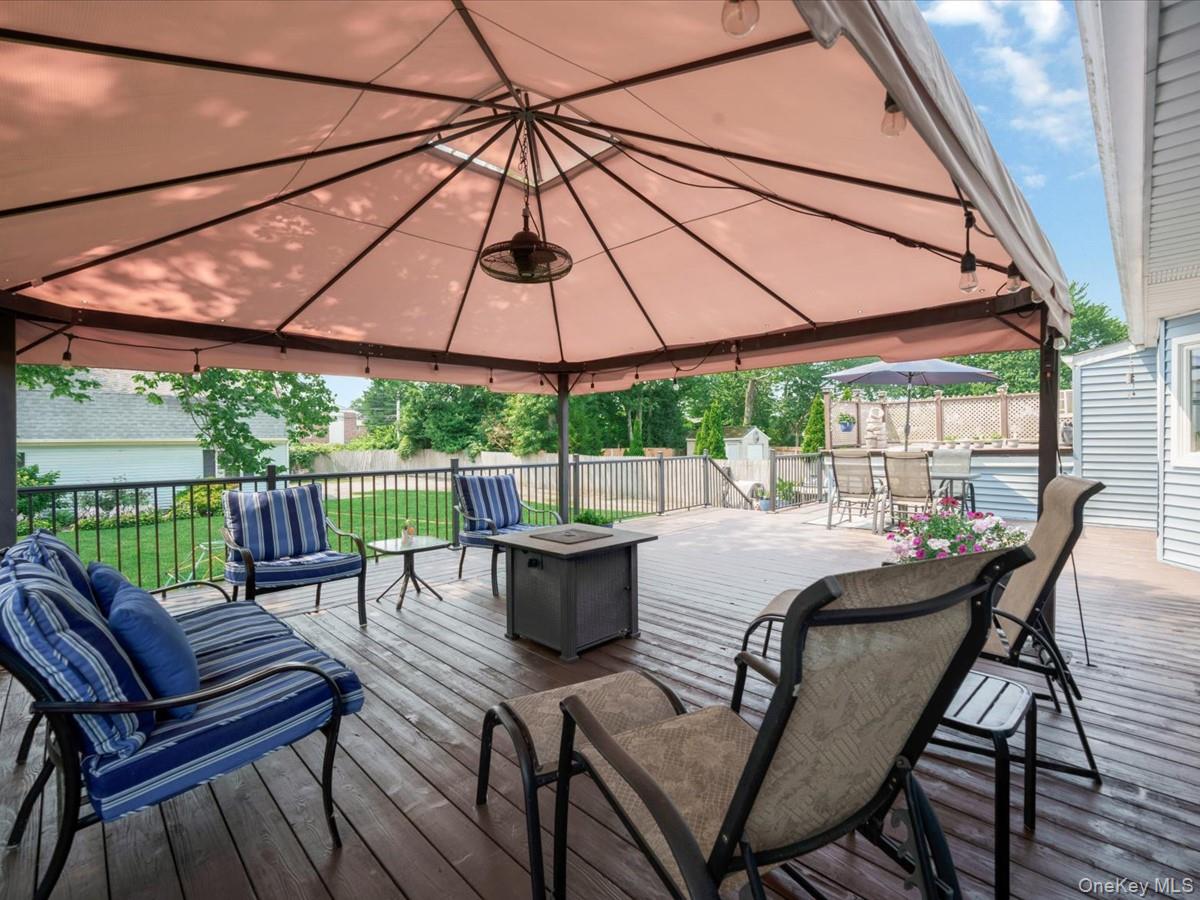
Welcome to 66 Moffitt Boulevard, a spacious three-bedroom, one-and-a-half-bath expanded ranch situated on a fully fenced .32-acre property in Islip. This well-designed home is approximately 1,482 square feet of comfortable one-level living. The expansive living room features hardwood flooring, beamed ceilings, a wood-burning fireplace, and a large bay window that fills the space with natural light. The eat-in kitchen has abundant cabinetry, a center island, pantry storage, a newer stove and dishwasher, and convenient access to the dining room, which provides ample space for gatherings. The primary bedroom includes a private bath, while two additional bedrooms and a full bathroom complete the main living area. A separate laundry room features a new washer and dryer along with generous storage space; Additional highlights include central air conditioning, natural gas heating, public water, public sewer, hardwood and ceramic tile flooring, attic storage, and a large driveway with extensive off-street parking; A standout feature of the property is the impressive 1,420 sqft detached garage, which can accommodate 8 or more vehicles and has exceptional flexibility. Potential uses include collector-car storage, a home gym, a workshop, an art or photography studio, a recreation area, a hobby space, equipment storage, inventory storage, or space for a home-based business. Any professional, commercial, or alternative use is subject to local zoning requirements, permits, and municipal approvals. The fully fenced backyard with a large deck offers ample outdoor space for relaxing, entertaining, gardening, and recreation. Conveniently located near shopping, dining, major roadways, and approximately one-half mile from the train station. A unique opportunity providing comfortable living, abundant parking, substantial garage space, and numerous possibilities.
Additional Information
- Interior Features
- First Floor Bedroom, First Floor Full Bath, Beamed Ceilings, Eat-in Kitchen, Kitchen Island, Pantry
- Heating
- Baseboard, Natural Gas
- Cooling
- Central Air
- Appliances
- Dishwasher, Dryer, Oven, Refrigerator, Gas Water Heater
- Fireplaces
- 1
- Sewer
- Public Sewer
- Elementary School
- Wing Elementary School
- Middle School
- Islip Middle School
- High School
- Islip High School
- School District
- Islip
- Sq Ft
- 13939
- Taxes
- $13,659
- Parking
- Driveway
- Parking Spaces
- 10
- Water
- Public
Mortgage Calculator
Listing courtesy of Listing Agent: Christine Dickson CIREC CRS C2EX A (christined@icr.homes) from Listing Office: Integrity Core Realty.
Listings courtesy of OneKey® MLS as distributed by MLS GRID. Based on information submitted to the MLS GRID as of . All data is obtained from various sources and may not have been verified by broker or MLS GRID. Supplied Open House Information is subject to change without notice. All information should be independently reviewed and verified for accuracy. Properties may or may not be listed by the office/agent presenting the information.