6117 231st Street Unit #2, Oakland Gardens, NY 11364
- $1,388,000
- 6
- BD
- 5
- BA
- 3,637
- SqFt




- List Price
- $1,388,000
- Status
- ACTIVE
- MLS#
- 1024016
- Year Built
- 1978
- Days on Market
- 69
- Bedrooms
- 6
- Bathrooms
- 5
- Baths Full
- 4
- Half-baths
- 1
- Living Area
- 3,637
- County
- Queens
- City Orig
- Oakland Gardens
- Hoa Fee
- $570
Property Description
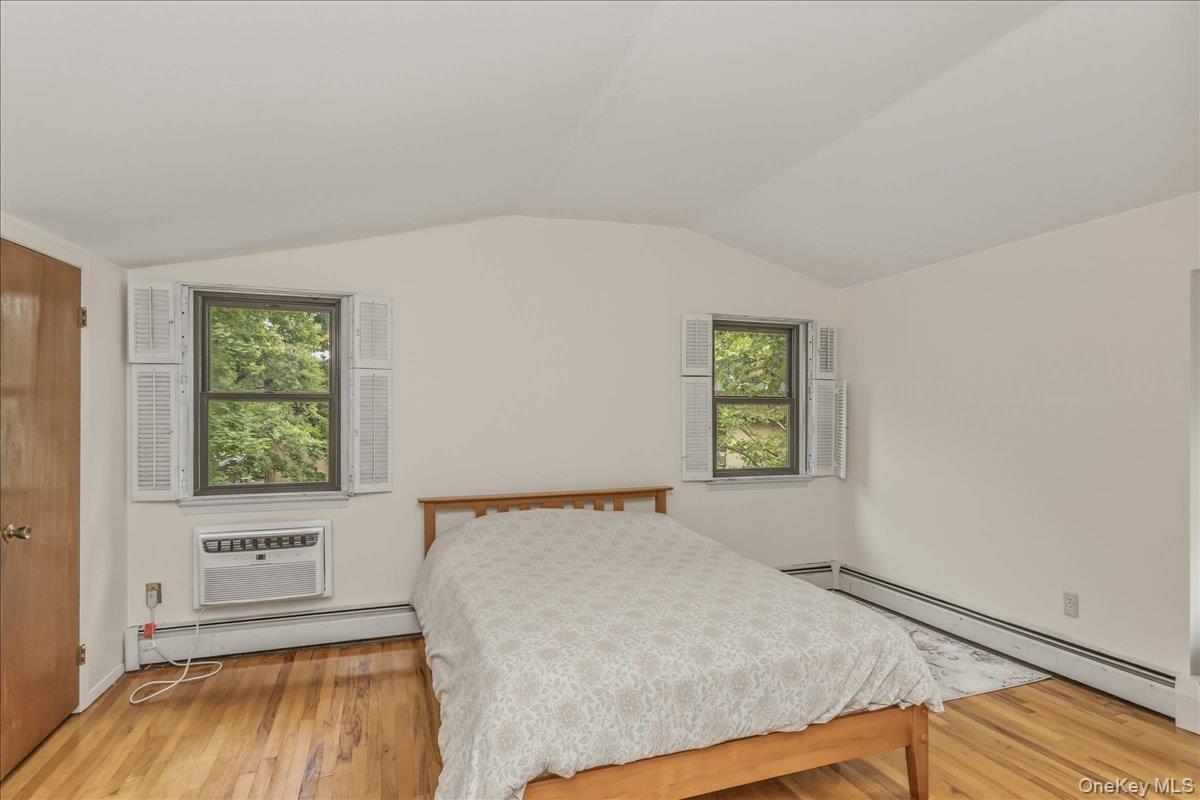
First time on the market in 40 years.....Nestled in the heart of Oakland Gardens. A perfect investment opportunity or a great fit for living with your extended family. Semi-Attached, South Facing, LEGAL 2 FAMILY brick home with a beautifully landscaped private backyard. The upper unit features Spacious 3 bedrooms (Primary Br w/ walk-in closet), 2 full bathrooms, Updated Kitchen, Living room and dining room. The lower unit features 3 bedrooms, 2.5 bathrooms, Updated Kitchen, Living room, Dining room. 2021- all new windows (Pella), 2024 New Oven, washer and dryer. Gas heating, Gas cooking Laundry areas in both units, Private and separate entrances for both units. Fully finished basement, Ample storage, Utility Rm, 1 Attached Garage, Quiet block, Hardwood floors throughout, Block away from Schools, Parks, Shopping, Major Highways, and transportation, This property is move-in ready, Don't miss a fantastic Opportunity! The Common CHG for both units is $570 ( Landscaping, snow removal, insurance),
Additional Information
- Interior Features
- First Floor Bedroom
- Heating
- Natural Gas
- Cooling
- Wall/Window Unit(s)
- Appliances
- Range
- Fireplaces
- 1
- Sewer
- Public Sewer
- Elementary School
- Ps 213 Carl Ullman School
- Middle School
- Jhs 74 Nathaniel Hawthorne
- High School
- Benjamin N Cardozo High School
- Amenities
- Landscaping, Maintenance Grounds, Snow Removal
- School District
- Queens 26
- Taxes
- $9,267
- Parking
- Driveway, Garage, On Street
- Water
- Public
Mortgage Calculator
Listing courtesy of Listing Agent: Johnson John (thenorthstarteam@gmail.com) from Listing Office: North Star Home Services Inc.
Listings courtesy of OneKey® MLS as distributed by MLS GRID. Based on information submitted to the MLS GRID as of . All data is obtained from various sources and may not have been verified by broker or MLS GRID. Supplied Open House Information is subject to change without notice. All information should be independently reviewed and verified for accuracy. Properties may or may not be listed by the office/agent presenting the information.