1104 Washington Avenue, Westbury, NY 11590
- $1,699,000
- 5
- BD
- 5
- BA
- 3,135
- SqFt




- List Price
- $1,699,000
- Status
- ACTIVE
- MLS#
- 1023735
- Price Change
- ▼ $40,000 1785314065
- Year Built
- 1949
- Days on Market
- 75
- Style
- Colonial
- Bedrooms
- 5
- Bathrooms
- 5
- Baths Full
- 4
- Half-baths
- 1
- Living Area
- 3,135
- Acres
- 0.14
- County
- Nassau
- City Orig
- Westbury
- Lot Size
- 6000
Property Description
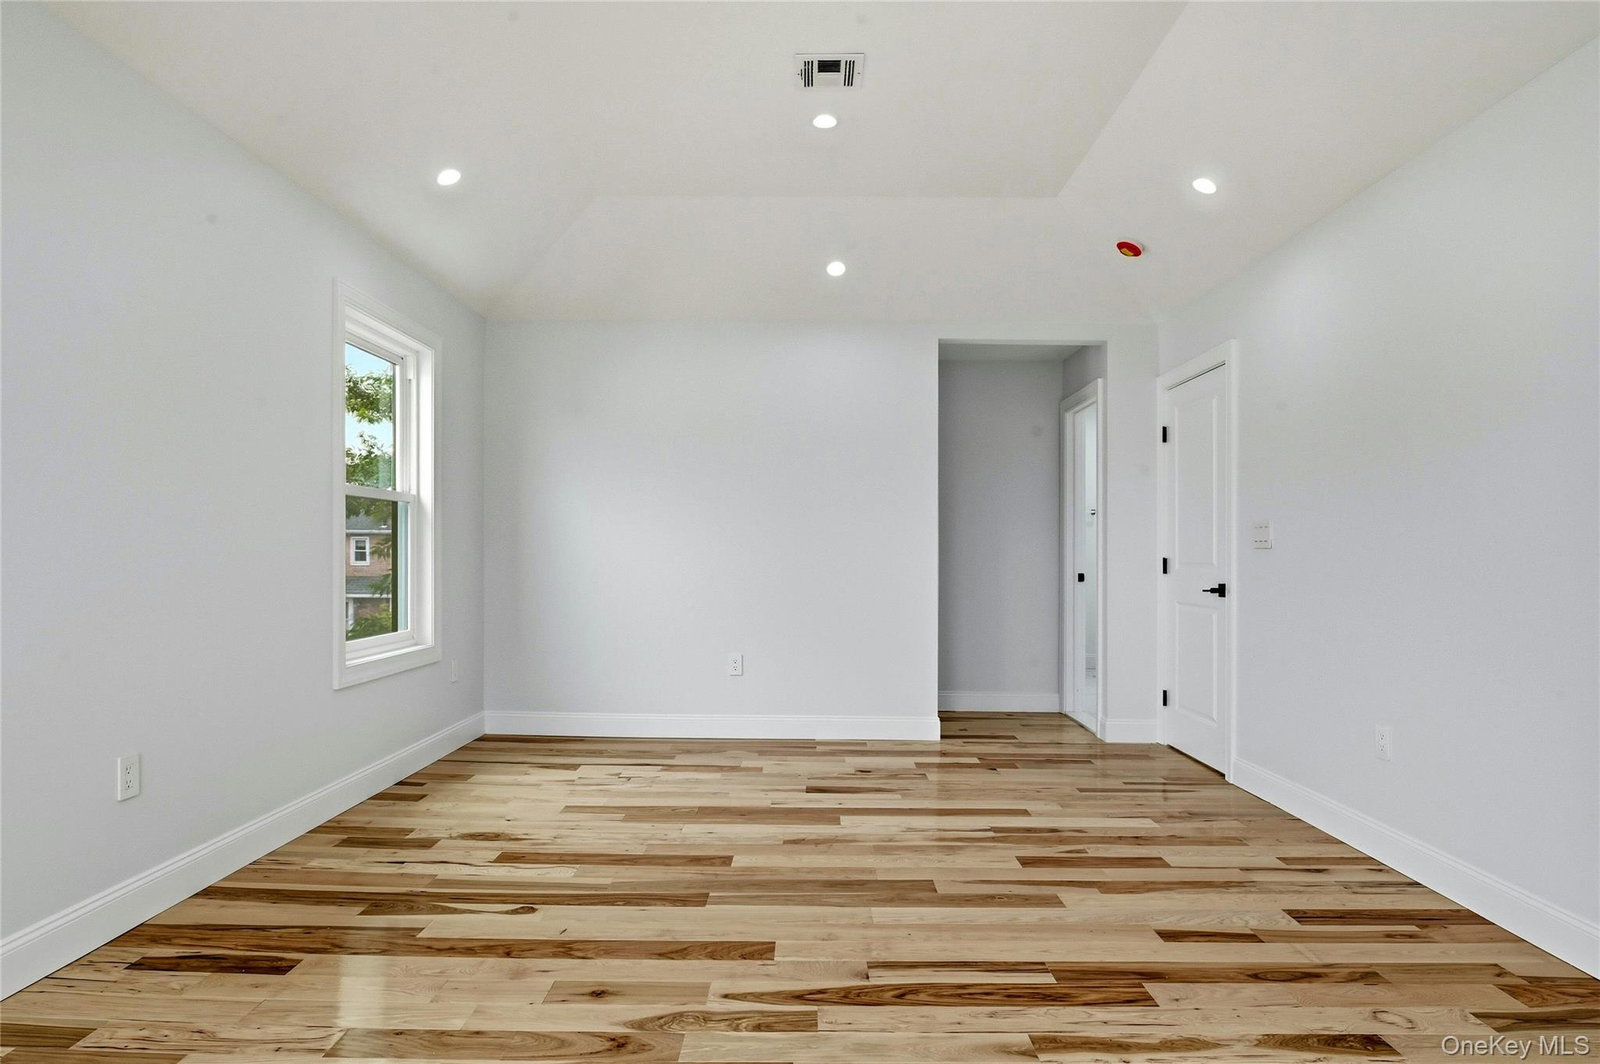
Welcome to this stunning custom-built luxury new construction in the desirable Salisbury Westbury offering approximately 3,135 sq. ft. of living space plus a full basement. Thoughtfully designed with exceptional craftsmanship and modern finishes, this home features a spacious family room, formal living room, dining area, and a gourmet chef’s kitchen. The first floor includes a bedroom with a private en-suite bath, ideal for guests or multigenerational living, along with a stylish powder room. The second level showcases a luxurious primary suite with a spa-inspired bath featuring a soaking tub, oversized shower, double vanity, and custom walk-in closet. Three additional generously sized bedrooms each offer their own en-suite bathroom and walk-in closet. A conveniently located second-floor laundry room adds everyday convenience. The full basement offers high ceilings, egress windows, a large recreation area, mechanical room, and a separate outside entrance, providing endless possibilities for additional living and entertaining space. Additional features include 9-foot ceilings on the first and second floors, hardwood flooring throughout, two-zone central air and heating, 200-amp electric service with dual panels, elegant stucco exterior, attached garage, concrete driveway and front walkway, brand-new sewer line and water service, and a spacious backyard perfect for entertaining or future outdoor amenities. A rare opportunity to own an exceptional new construction home that perfectly combines luxury, quality, and modern living in one of East Meadow’s most sought-after neighborhoods.
Additional Information
- Interior Features
- First Floor Bedroom, First Floor Full Bath, Entrance Foyer, Formal Dining, Kitchen Island, Open Floorplan, Quartz/Quartzite Counters, Smart Thermostat, Washer/Dryer Hookup
- Heating
- Ducts, Forced Air, Natural Gas
- Cooling
- Central Air, Ductwork
- Appliances
- Dishwasher, Dryer, Gas Range, Microwave
- Sewer
- Public Sewer
- Elementary School
- Bowling Green School
- Middle School
- Clarke Middle School
- High School
- W Tresper Clarke High School
- School District
- East Meadow
- Sq Ft
- 6000
- Taxes
- $10,822
- Parking
- Driveway, Garage
- Water
- Public
Mortgage Calculator
Listing courtesy of Listing Agent: Kanwar Thind (99AcresRealty@gmail.com) from Listing Office: 99 Acres Realty LLC.
Listings courtesy of OneKey® MLS as distributed by MLS GRID. Based on information submitted to the MLS GRID as of . All data is obtained from various sources and may not have been verified by broker or MLS GRID. Supplied Open House Information is subject to change without notice. All information should be independently reviewed and verified for accuracy. Properties may or may not be listed by the office/agent presenting the information.