29 Farm Road, Head Of Harbor, NY 11780
- $1,899,000
- 4
- BD
- 4
- BA
- 4,831
- SqFt






- List Price
- $1,899,000
- Status
- ACTIVE
- MLS#
- 1023400
- Year Built
- 1964
- Days on Market
- 11
- Style
- Exp Ranch
- Bedrooms
- 4
- Bathrooms
- 4
- Baths Full
- 3
- Half-baths
- 1
- Living Area
- 4,831
- Acres
- 2.40
- County
- Suffolk
- City Orig
- Head Of The Harbor
- Neighborhood
- Head Of The Harbor
- Lot Size
- 104544
Property Description
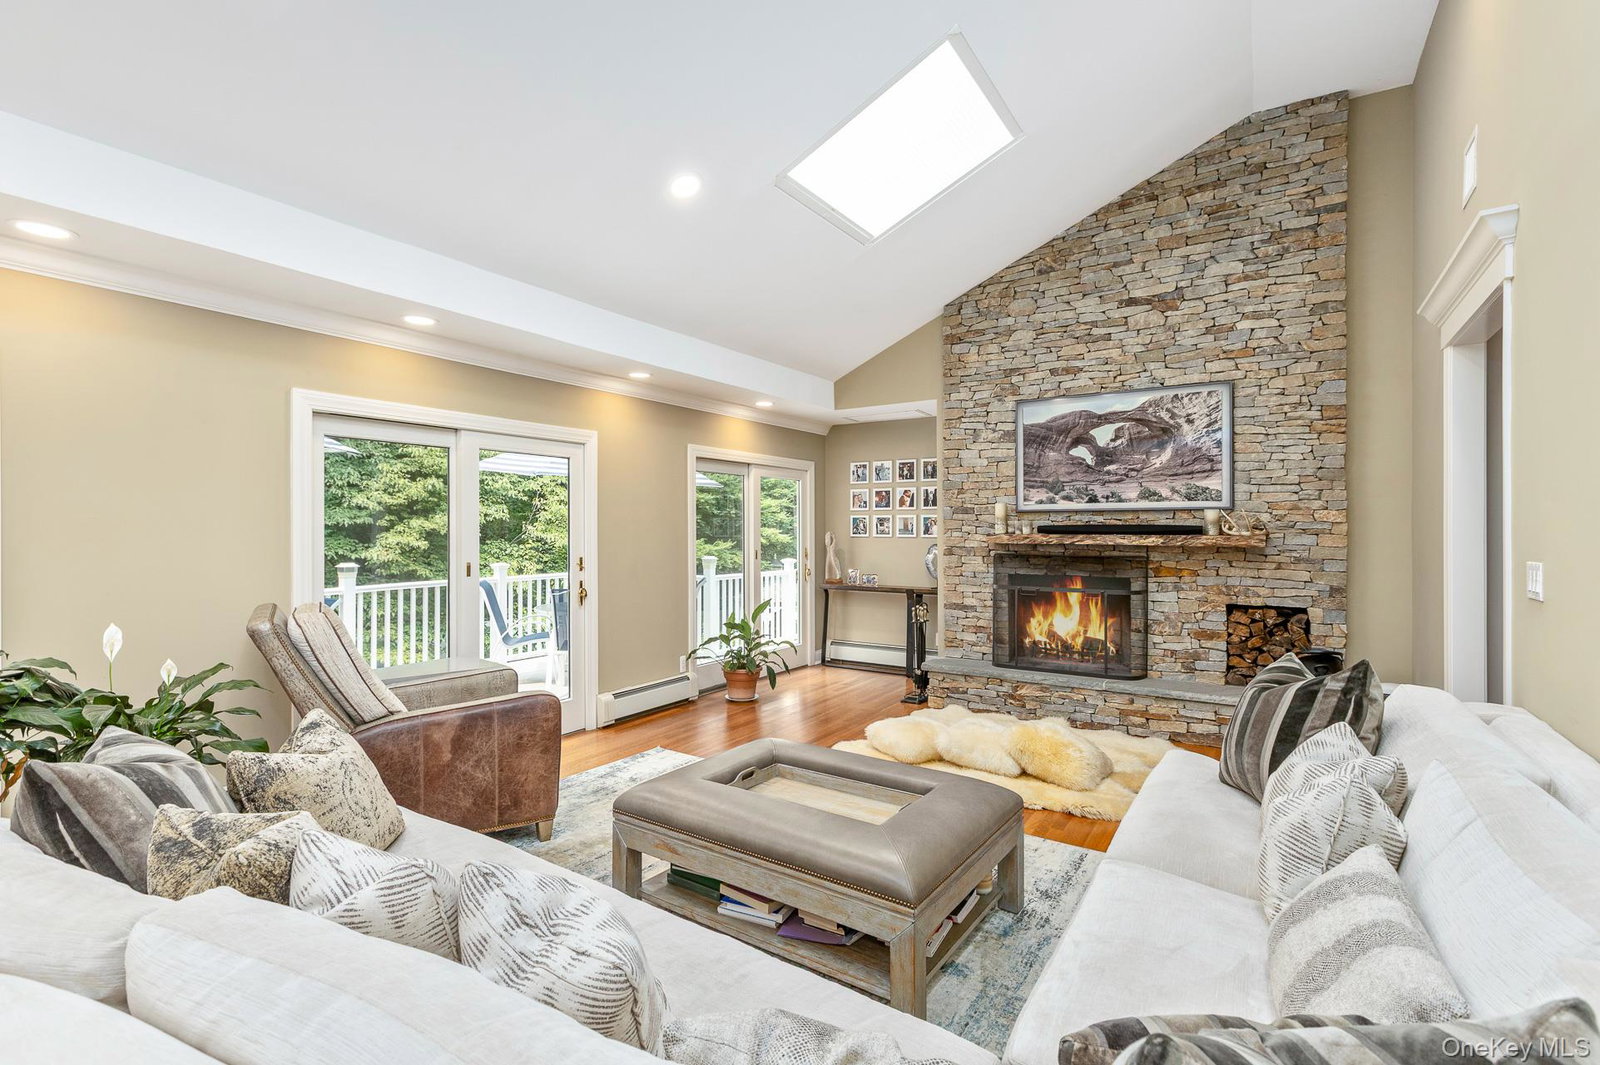
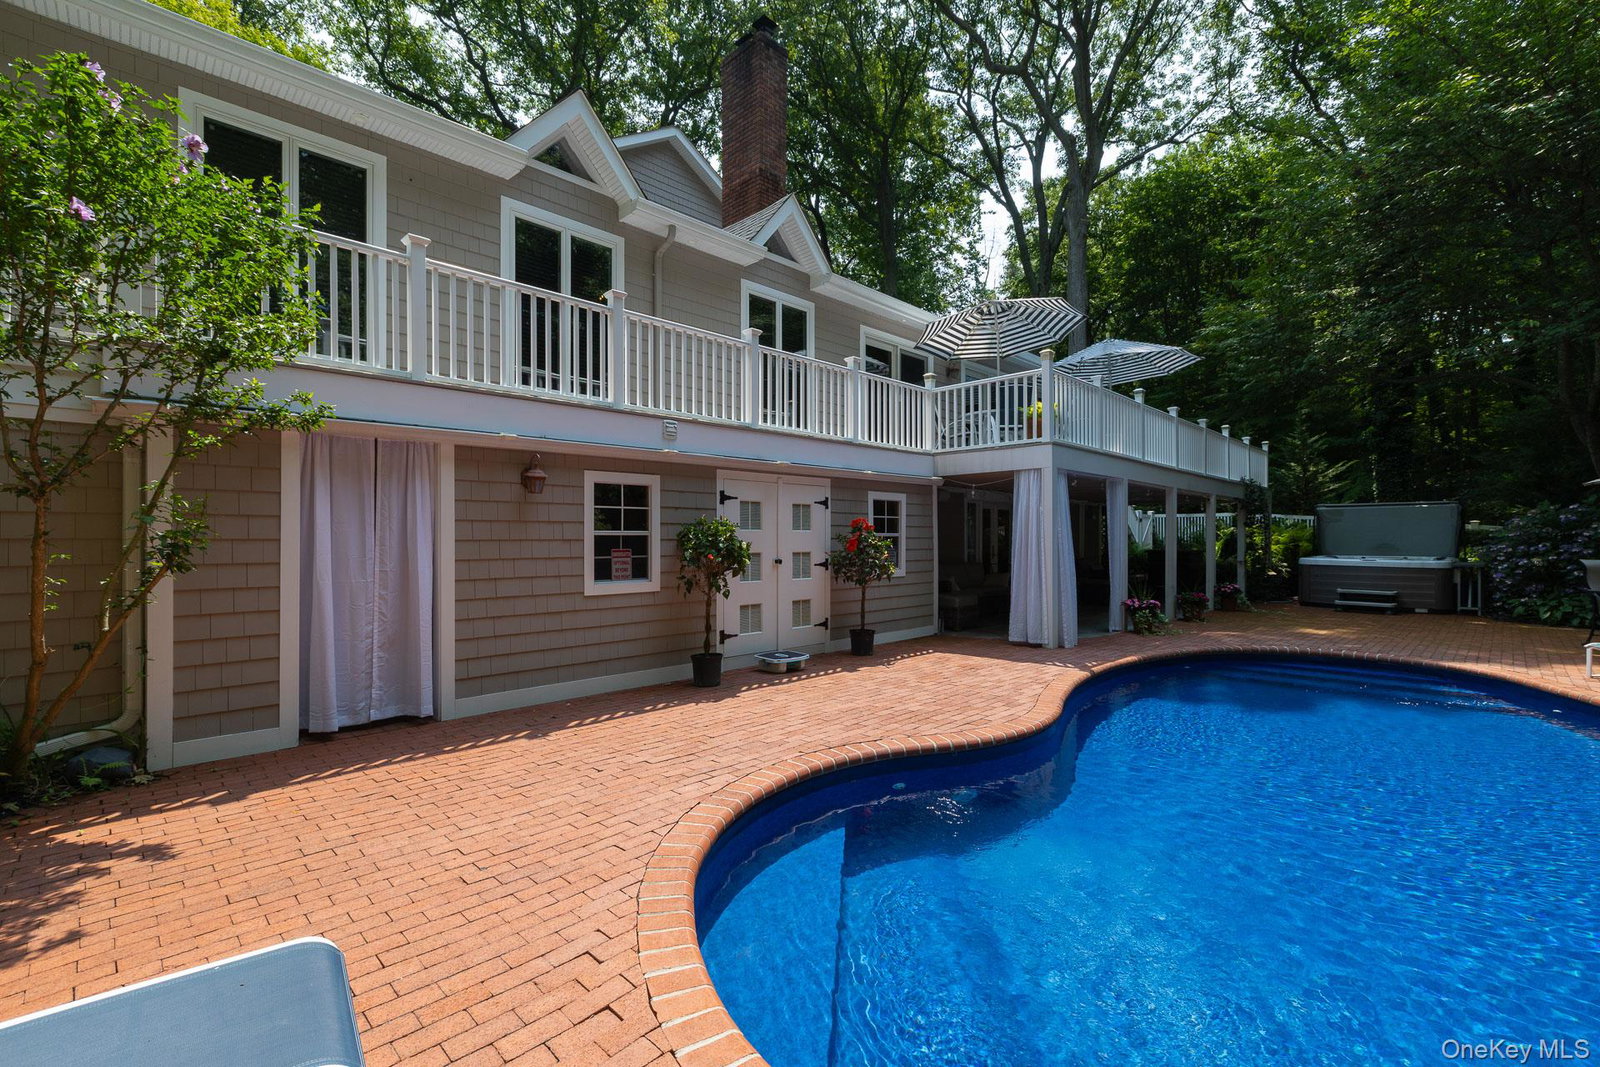
Welcome to 29 Farm Road....nestled in the prestigious Village of Head of the Harbor, where secluded, private & tranquil living awaits! This stunning, beautifully maintained Expanded Ranch features a grand entry foyer, spacious EIK w/ granite countertops, center island, SS appliances, and picturesque views of the surrounding landscape, a warm and inviting Great Room w/ Stone FP and vaulted ceilings w/ 2 skylights and 4 slider doors leading to the wrap around deck, a gorgeous formal dining room, powder room. The 1st floor features 3 spacious bedrooms, including a luxurious Primary Bedroom Ensuite w/ private access to the extensive wrap-around porch, WIC, and primary bath w/ double vanity sink, bathtub, and separate shower. Bedroom 2 features a WIC, chair rail molding, and an ensuite bathroom w/ spa tub. Bedroom 3 offers a private loft space and skylight, and a main floor office space w/ French doors, plus an additional full bath completing the main level. The versatile loft is ideal as a recreation room, home gym, or flex space, with convenient attic access. The lower level offers exceptional flexibility and features a 4th Bedroom (perfect for guests or an in-law suite), a Summer Kitchen w/ quartz countertops, oversized family room, 2 separate gym rooms, full bath, laundry room, ample storage, direct access to the two-car garage, and sliders leading to your own private, resort-like backyard retreat! Additional features include.... CAC (2 zones), Oil Heat (4 zones - burner 2016), 200-amp electric, IGS System (8 zones - redone in 2026), inground saltwater heated pool (Liner - 2025), Whole House Inside & Outside KeyOS wireless app-controlled stereo system, and a portable generator with transfer switch hookup. Surrounded by nature, with an abundance of natural light, oversized windows, and skylights that create a bright, airy, and inviting atmosphere throughout. This exceptional home truly has it all! All this and much more... Set on over 2+ acres of beautiful and secluded property (very private), you do not want to miss this rare opportunity!
Additional Information
- Interior Features
- First Floor Bedroom, First Floor Full Bath, Beamed Ceilings, Built-in Features, Cathedral Ceiling(s), Chandelier, Chefs Kitchen, Crown Molding, Double Vanity, Eat-in Kitchen, Entertainment Cabinets, Entrance Foyer, Formal Dining, Granite Counters, High Ceilings, His and Hers Closets, In-Law Floorplan, Kitchen Island, Open Floorplan, Primary Bathroom, Master Downstairs, Quartz/Quartzite Counters, Recessed Lighting, Soaking Tub, Sound System, Speakers, Stone Counters, Storage, Walk Through Kitchen, Walk-In Closet(s), Washer/Dryer Hookup, Whole House Entertainment System
- Heating
- Oil
- Cooling
- Central Air
- Appliances
- Cooktop, Dishwasher, Oven, Refrigerator, Stainless Steel Appliance(s), Oil Water Heater
- Fireplaces
- 1
- Pool Description
- Salt Water, Vinyl
- Exterior Features
- Fire Pit, Speakers
- Sewer
- Cesspool
- Elementary School
- St James Elementary School
- Middle School
- Nesaquake Middle School
- High School
- Smithtown High School-East
- School District
- Smithtown
- Sq Ft
- 104544
- Taxes
- $36,553
- Parking
- Attached, Driveway, Garage, Off Street, Oversized
- Water
- Private
Mortgage Calculator
Listing courtesy of Listing Agent: Deborah Lettieri (Dlettieri@signaturepremier.com) from Listing Office: Signature Premier Properties.
Listings courtesy of OneKey® MLS as distributed by MLS GRID. Based on information submitted to the MLS GRID as of . All data is obtained from various sources and may not have been verified by broker or MLS GRID. Supplied Open House Information is subject to change without notice. All information should be independently reviewed and verified for accuracy. Properties may or may not be listed by the office/agent presenting the information.