34 Gristmill Lane, Huntington, NY 11743
- $864,000
- 3
- BD
- 2
- BA
- 1,825
- SqFt




- List Price
- $864,000
- Status
- ACTIVE
- MLS#
- 1022541
- Year Built
- 1960
- Days on Market
- 20
- Style
- Split Ranch
- Bedrooms
- 3
- Bathrooms
- 2
- Baths Full
- 2
- Living Area
- 1,825
- Acres
- 0.25
- County
- Suffolk
- City Orig
- Huntington
- Lot Size
- 10890
Property Description
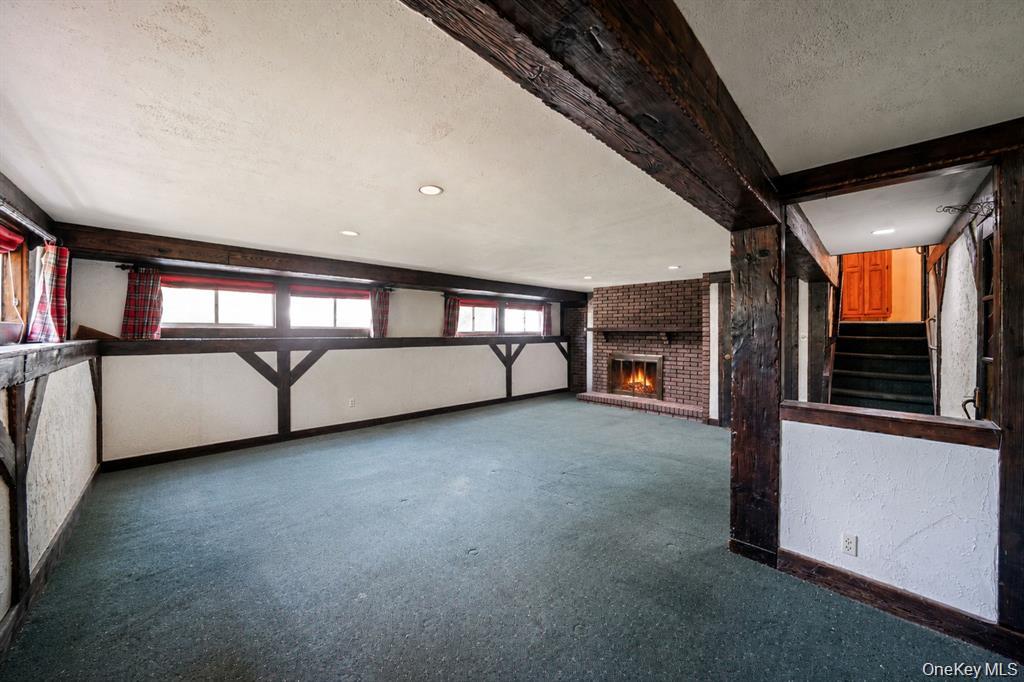
Welcome to 34 Grist Mill Ln. located in the desirable Halesite section of Huntington. This spacious 9-room split ranch offers a flexible layout with plenty of living and entertaining space throughout. The main level features a large living room, formal dining room, and an eat-in kitchen with stainless steel appliances and ample cabinet space. Beautiful wood floors run throughout much of the home. A few steps up, the upper level offers 3 bedrooms and a full bathroom. The ground-level lower living area features a spacious den with fireplace, full bathroom, laundry area, and outside entrance offering additional living and entertaining possibilities. There is also a full basement providing additional storage and utility space.Additional features include a new roof, in-ground sprinklers, single-car garage, and a beautifully landscaped backyard with two ponds creating a peaceful outdoor setting ideal for relaxing or entertaining. Conveniently located near Huntington Harbor, shopping, dining, parks, beaches, and transportation. A wonderful opportunity to own in one of Huntington’s most sought-after communities.
Additional Information
- Interior Features
- Eat-in Kitchen, Formal Dining
- Heating
- Forced Air
- Cooling
- Central Air
- Appliances
- Dishwasher, Dryer, Gas Oven, Refrigerator, Washer
- Fireplaces
- 1
- Sewer
- Cesspool
- Elementary School
- Southdown School
- Middle School
- J Taylor Finley Middle School
- High School
- Huntington High School
- School District
- Huntington
- Sq Ft
- 10890
- Taxes
- $14,612
- Parking
- Attached, Driveway, Garage, Private
- Water
- Public
Mortgage Calculator
Listing courtesy of Listing Agent: Kevin Collins (kevinrealtor123@gmail.com) from Listing Office: Signature Premier Properties.
Listings courtesy of OneKey® MLS as distributed by MLS GRID. Based on information submitted to the MLS GRID as of . All data is obtained from various sources and may not have been verified by broker or MLS GRID. Supplied Open House Information is subject to change without notice. All information should be independently reviewed and verified for accuracy. Properties may or may not be listed by the office/agent presenting the information.