382 Johnson Avenue, Bohemia, NY 11716
- $699,999
- 4
- BD
- 2
- BA
- 1,496
- SqFt






- List Price
- $699,999
- Status
- ACTIVE
- MLS#
- 1022138
- Year Built
- 1930
- Days on Market
- 21
- Style
- Colonial
- Bedrooms
- 4
- Bathrooms
- 2
- Baths Full
- 2
- Living Area
- 1,496
- Acres
- 0.18
- County
- Suffolk
- City Orig
- Bohemia
- Lot Size
- 7841
Property Description
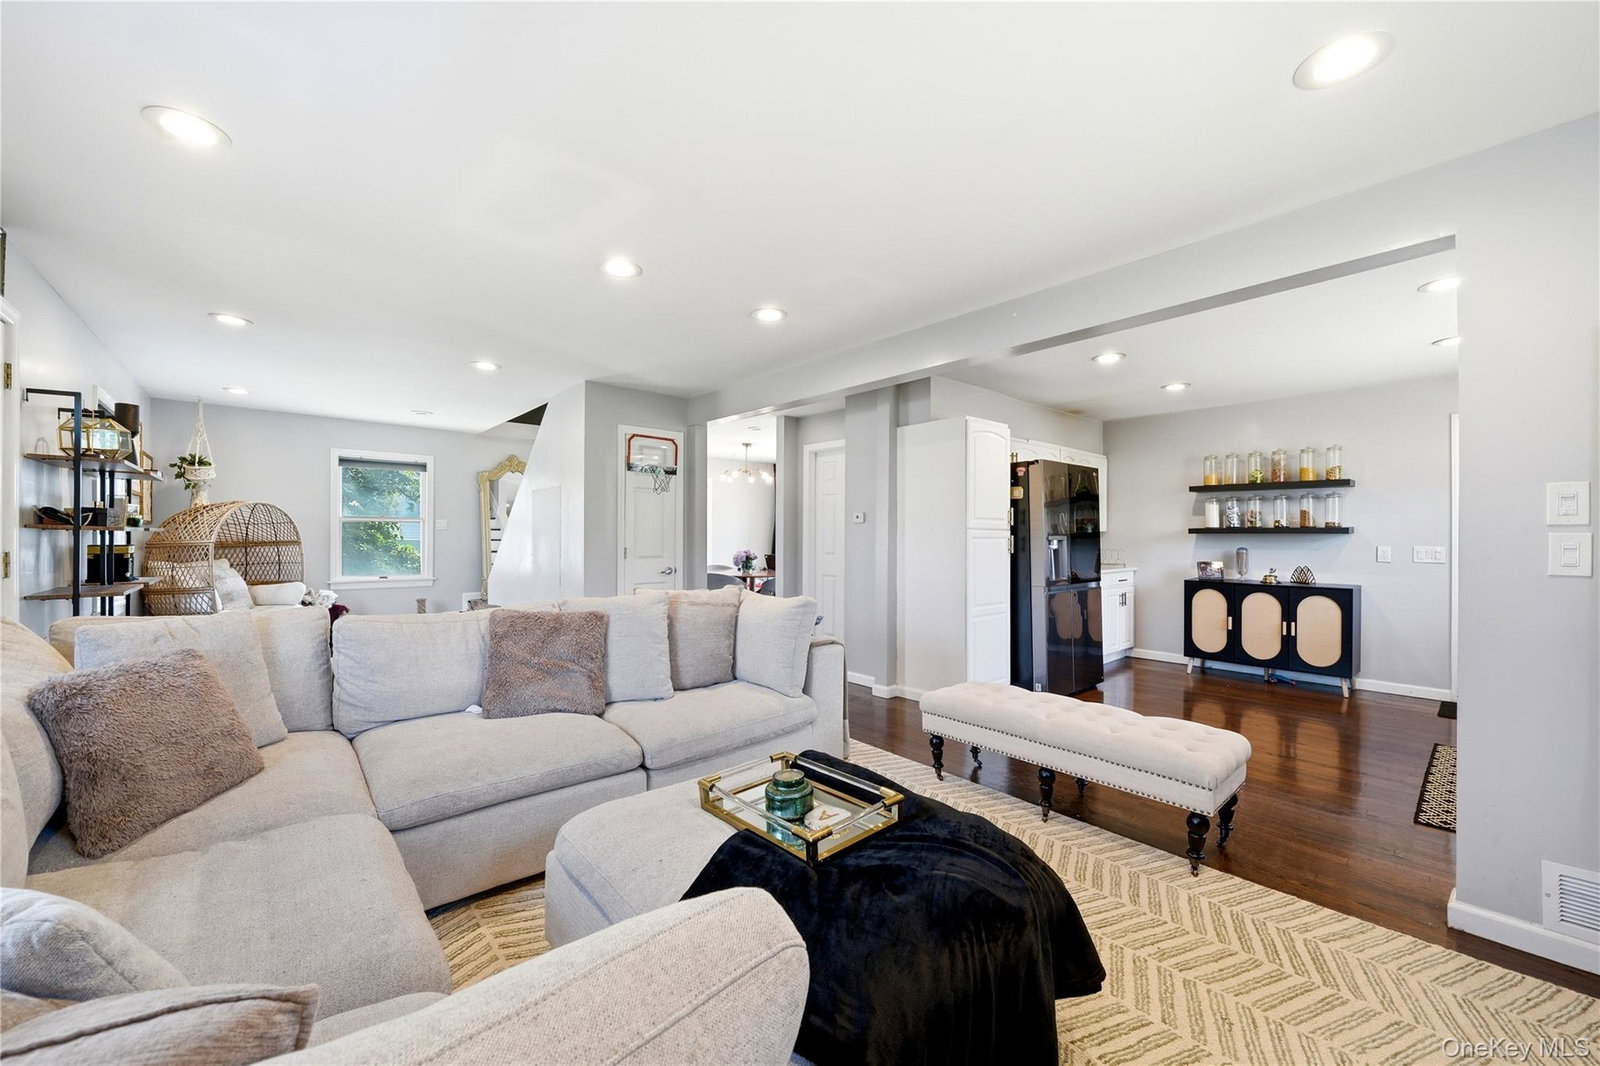
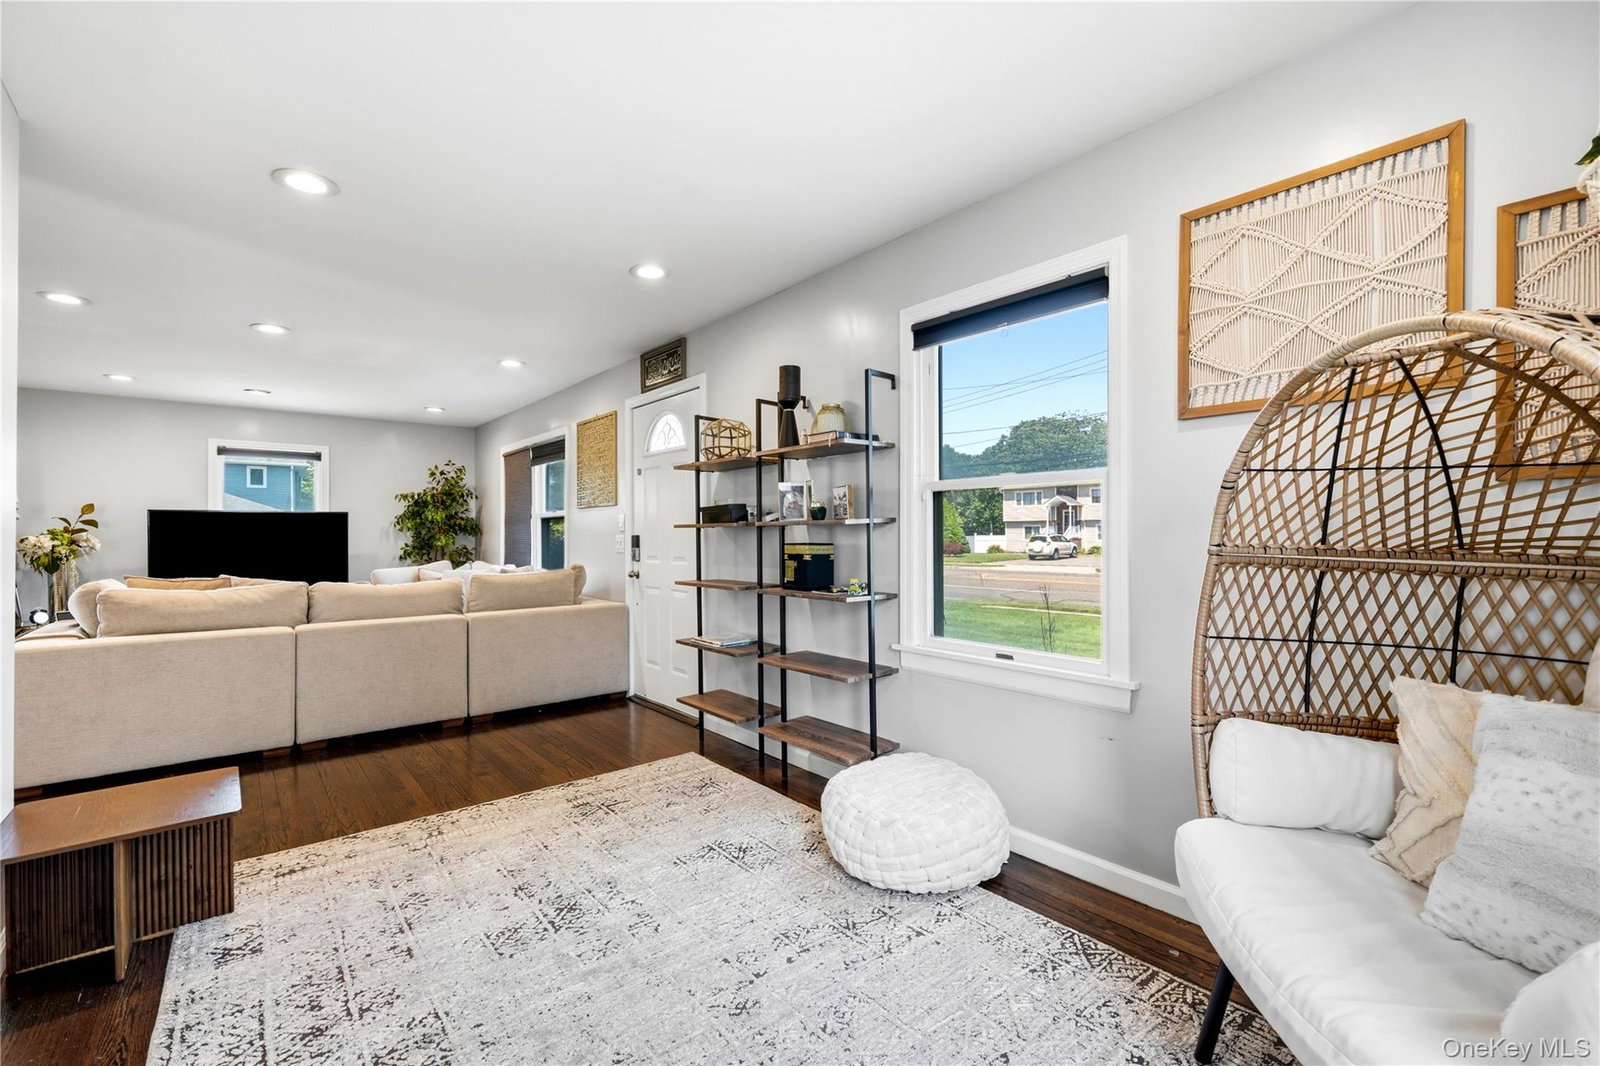
Welcome to the kind of home that simply makes life easier. Tucked away on a spacious property, this beautifully updated 4-bedroom, 2-bath Colonial offers the perfect blend of modern style, everyday comfort, and room to grow. Thoughtfully renovated in 2020, the home features bright, inviting living spaces designed for both everyday living and effortless entertaining. The updated interior showcases contemporary finishes throughout, while the functional layout provides flexibility for today’s lifestyle. The full basement offers abundant storage and endless possibilities for future use, while the expansive deck creates the perfect setting for summer barbecues, morning coffee, or relaxing evenings outdoors overlooking the generous backyard. Major improvements include a brand-new roof and siding completed this year, providing peace of mind for years to come. A detached two-car garage with driveway parking adds convenience and practicality. Move-in ready and offering the space, updates, and curb appeal today’s buyers are looking for, this is a home you’ll want to experience in person.
Additional Information
- Interior Features
- Formal Dining
- Heating
- Oil
- Cooling
- Central Air
- Appliances
- Stainless Steel Appliance(s)
- Sewer
- Cesspool
- Elementary School
- John Pearl Elementary School
- Middle School
- Oakdale-Bohemia Middle School
- High School
- Connetquot High School
- School District
- Connetquot
- Sq Ft
- 7841
- Taxes
- $10,857
- Parking
- Driveway
- Water
- Public
Mortgage Calculator
Listing courtesy of Listing Agent: Edgar Iglesias (eiglesias@serhant.com) from Listing Office: Serhant East End LLC.
Listings courtesy of OneKey® MLS as distributed by MLS GRID. Based on information submitted to the MLS GRID as of . All data is obtained from various sources and may not have been verified by broker or MLS GRID. Supplied Open House Information is subject to change without notice. All information should be independently reviewed and verified for accuracy. Properties may or may not be listed by the office/agent presenting the information.