84 Kate Circle, Middle Island, NY 11953
- $539,000
- 2
- BD
- 2
- BA
- 1,716
- SqFt




- List Price
- $539,000
- Status
- ACTIVE
- MLS#
- 1021466
- Year Built
- 2002
- Days on Market
- 24
- Style
- Other
- Bedrooms
- 2
- Bathrooms
- 2
- Baths Full
- 2
- Living Area
- 1,716
- Acres
- 0.08
- County
- Suffolk
- City Orig
- Middle Island
- Subdivision
- Birchwood
- Lot Size
- 3485
- Hoa Fee
- $844
Property Description
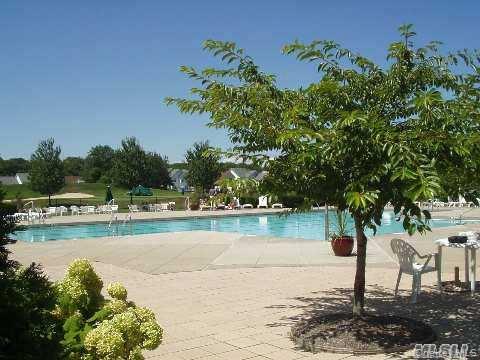
Enjoy Country Club Living! Welcome to Birchwood at Spring Lake, a premier, gated golf community offering resort-style living in the heart of Middle Island. This beautifully updated and spacious 2-bedroom, 2-bathroom townhouse has a private location with a view of the wooded preserve. It features an extended loft, a main-floor primary bedroom, and a second-level office/bedroom. Step inside to find an open and airy layout with luxury vinyl flooring throughout the main level and hi-hat lighting throughout the entire home. The modern kitchen features granite countertops, stainless-steel appliances, and a new sliding door with built-in blinds. The first level full bathroom was custom-designed and fully renovated along with an updated 2nd-floor bathroom. Enjoy the convenience of a 1-car garage with access to the laundry room, featuring a brand-new washer and dryer and built-in cabinets. This townhouse has two attics with plenty of storage space. Enjoy the privacy of the outdoor patio with a new gazebo and beautiful landscaping. This townhouse is set within an exceptional country club community situated on a private 9-hole golf course (fee included in the HOA), residents enjoy access to two clubhouses, four pools, tennis courts, pickleball, Bocce, racquetball, two fitness centers, beautifully maintained grounds with walking paths, a social and event calendar, and an active social lifestyle with amenities designed for every interest. This is more than just a home; it's a lifestyle. Recent updates – roof 2024, heating and cooling 2020, central humidifier 2025, both bathrooms 2025, washer/dryer 2026, kitchen and appliances 2023, new paint and lighting 2022. Enjoy maintenance-free living with every comfort and convenience at your fingertips – all within a vibrant, resort-like community.
Additional Information
- Interior Features
- First Floor Bedroom, First Floor Full Bath, High Ceilings, Washer/Dryer Hookup
- Heating
- Forced Air, Natural Gas
- Cooling
- Central Air
- Appliances
- Dishwasher, Dryer, Gas Range, Microwave, Refrigerator, Stainless Steel Appliance(s), Washer
- View
- Trees/Woods
- Pool Description
- Community, Indoor, Outdoor Pool
- Sewer
- Public Sewer
- Elementary School
- Longwood Middle School
- Middle School
- Longwood Junior High School
- High School
- Longwood High School
- Amenities
- Basketball Court, Car Wash Area, Clubhouse, Fitness Center, Gated, Golf Course, Landscaping, Maintenance, Maintenance Grounds, Parking, Playground, Pool, Recreation Facilities, Security, Snow Removal, Tennis Court(s), Trash
- School District
- Longwood
- Sq Ft
- 3485
- Taxes
- $10,586
- Parking
- Driveway, Garage, On Street
- Water
- Public
Mortgage Calculator
Listing courtesy of Listing Agent: Thomas J. Annunziato CBR (toma@coachrealtors.com) from Listing Office: Howard Hanna Coach.
Listings courtesy of OneKey® MLS as distributed by MLS GRID. Based on information submitted to the MLS GRID as of . All data is obtained from various sources and may not have been verified by broker or MLS GRID. Supplied Open House Information is subject to change without notice. All information should be independently reviewed and verified for accuracy. Properties may or may not be listed by the office/agent presenting the information.