10 Woodland Avenue, Rockville Centre, NY 11570
- $829,000
- 3
- BD
- 2
- BA
- 1,506
- SqFt




- List Price
- $829,000
- Status
- ACTIVE
- MLS#
- 1021423
- Year Built
- 1941
- Days on Market
- 45
- Style
- Cape Cod, Exp Cape
- Bedrooms
- 3
- Bathrooms
- 2
- Baths Full
- 2
- Living Area
- 1,506
- Acres
- 0.11
- County
- Nassau
- City Orig
- Rockville Centre
- Neighborhood
- Rockville Centre
- Lot Size
- 5000
Property Description
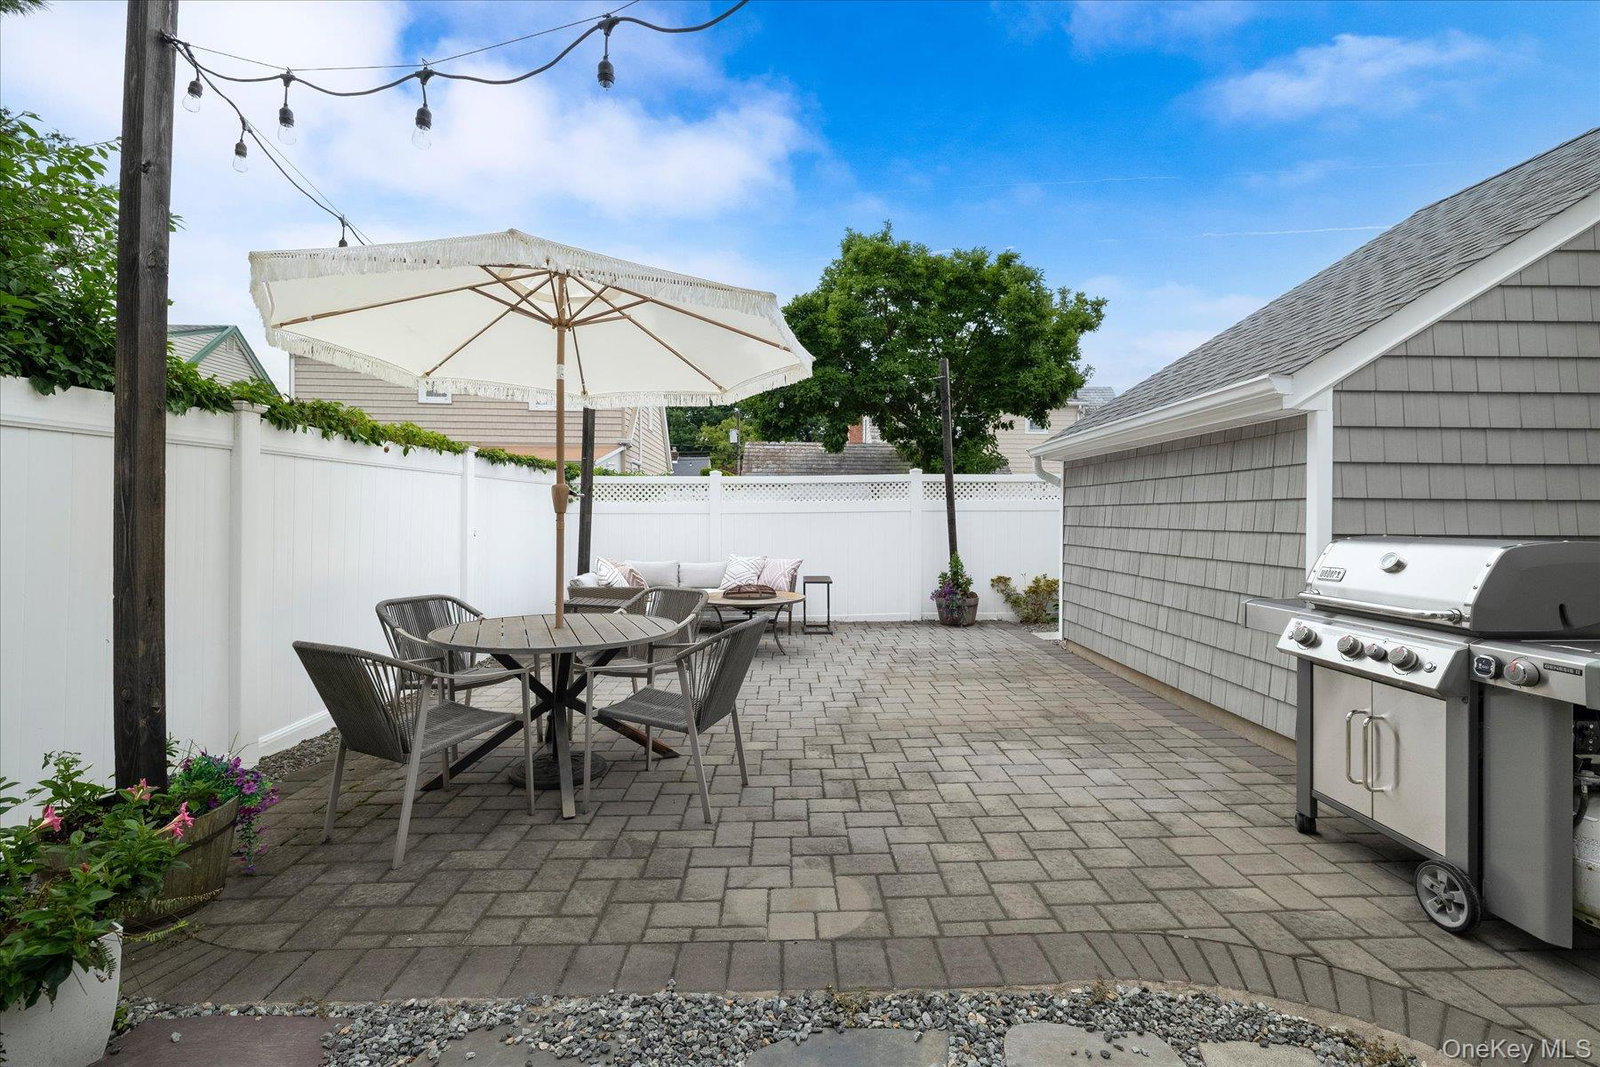
Welcome to 10 Woodland Avenue, a beautifully maintained expanded Cape nestled in the heart of Rockville Centre. This renovated 3-bedroom, 2 full bathroom home offers the perfect blend of classic character and modern updates. Step inside to find a warm and inviting layout with sun-drenched living spaces, ideal for both everyday living and entertaining. The home has been thoughtfully expanded to maximize comfort and functionality, providing generous room sizes and a seamless flow throughout. The kitchen features stainless steel appliances and granite countertops. Family and guests can gather around the spacious living room accentuated by a wood burning fireplace. An oversized primary bedroom with additional louge and dressing area complete this level. A renovated bathroom and sliders to the backyard assure your mornings are filled with sunshine. Outside, the property truly shines with meticulously landscaped grounds that is fully fenced in creating a private, picturesque setting. Recent exterior upgrades include brand new shaker-style siding and a new architectural roof, offering both curb appeal and peace of mind for years to come. Conveniently located near local shops, dining, parks, and transportation, this home presents a wonderful opportunity to enjoy all that Rockville Centre has to offer. A true gem combining charm, space, and updates—this is one you won’t want to miss.
Additional Information
- Interior Features
- First Floor Bedroom, First Floor Full Bath, Built-in Features, Ceiling Fan(s), Chefs Kitchen, Eat-in Kitchen, Entrance Foyer, Galley Type Kitchen, Granite Counters, Master Downstairs, Recessed Lighting, Storage, Walk Through Kitchen, Walk-In Closet(s), Washer/Dryer Hookup
- Heating
- Natural Gas
- Cooling
- Wall/Window Unit(s)
- Appliances
- Dishwasher, Dryer, Exhaust Fan, Gas Oven, Oven, Refrigerator, Stainless Steel Appliance(s), Washer, Gas Water Heater
- Fireplaces
- 1
- Sewer
- Public Sewer
- Elementary School
- School 2
- Middle School
- School 9M-Oceanside Middle School
- High School
- School 7-Oceanside Senior Hs
- School District
- Oceanside
- Sq Ft
- 5000
- Taxes
- $15,769
- Parking
- Driveway, Garage
- Water
- Other, Public
Mortgage Calculator
Listing courtesy of Listing Agent: Daniel Amir CBR RSPS SFR SRS (danielamir@danielgale.com) from Listing Office: Daniel Gale Sothebys Intl Rlty.
Listings courtesy of OneKey® MLS as distributed by MLS GRID. Based on information submitted to the MLS GRID as of . All data is obtained from various sources and may not have been verified by broker or MLS GRID. Supplied Open House Information is subject to change without notice. All information should be independently reviewed and verified for accuracy. Properties may or may not be listed by the office/agent presenting the information.