328 Lake View Drive Road, Highland Lake, NY 12743
- $340,000
- 4
- BD
- 2
- BA
- 1,800
- SqFt




- List Price
- $340,000
- Status
- ACTIVE
- MLS#
- 1021048
- Year Built
- 1952
- Days on Market
- 43
- Style
- Colonial
- Bedrooms
- 4
- Bathrooms
- 2
- Baths Full
- 2
- Living Area
- 1,800
- Acres
- 0.49
- County
- Sullivan
- City Orig
- Highland Lake
- Neighborhood
- Highland Lake
- Lot Size
- 21344
Property Description
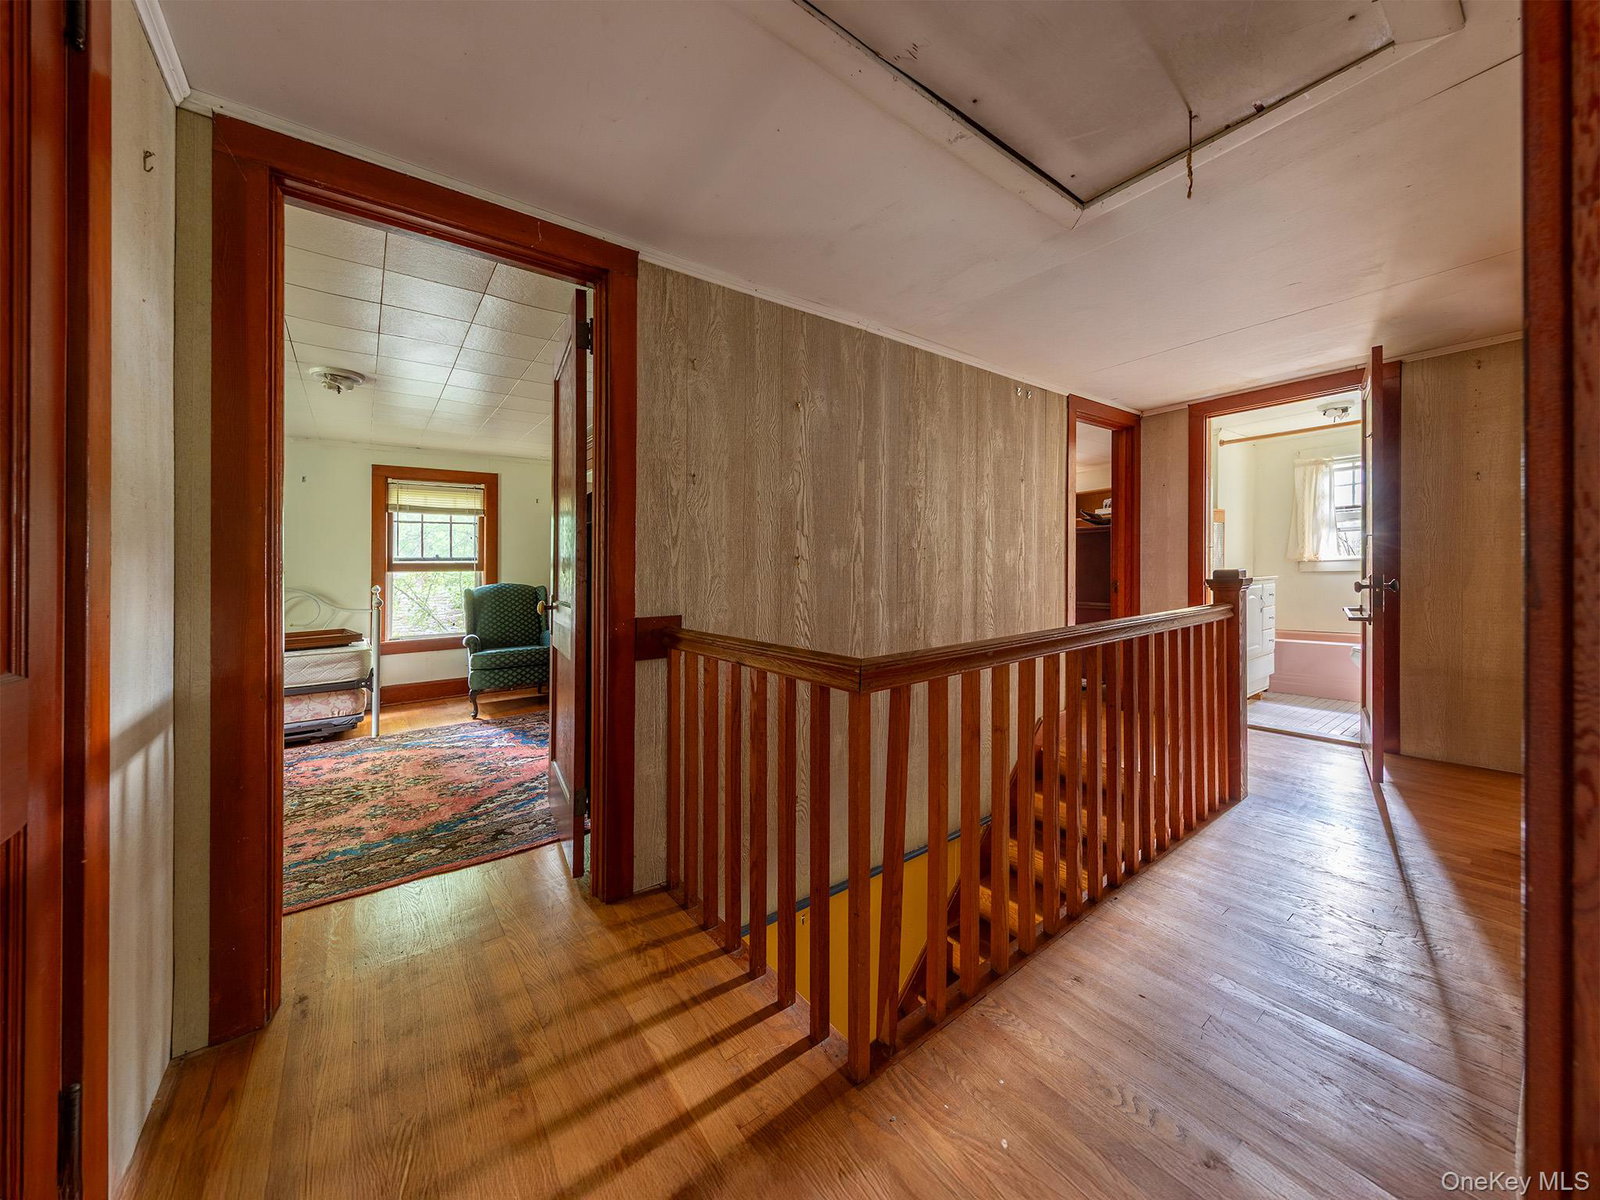
Welcome to Dogwood Lake House, a charming 20th-century Colonial Revival with deeded lake access on Highland Lake. Tucked under a canopy of ornamental dogwoods and hydrangeas, this cozy four bedroom home overlooks Highland Lake, and features lake views from almost every window. At the heart of the home, a striking wood-burning fireplace anchors the living room, surrounded by wood paneling, hardwood floors, and sunlit windows, flooding the home with light. The main floor flows seamlessly through arched doorways into a spacious formal dining room lined with bookshelves and double paned windows. The expansive kitchen’s nostalgic red-and-white checkerboard floors add vintage character while maintaining modern functionality. Just off the kitchen, a small hallway leads to the a full powder room, a study, and a windowed laundry room. Spanning the back of the home, a spacious sunroom opens up to a sprawling multi-leveled terrace which overlooks the lake. Upstairs, a balanced four-bedroom layout provides airy, well-proportioned rooms. A full attic and a full walkout basement expand the home’s flexibility for storage, recreation, or additional living space. The property itself is a horticultural treasure. The prior owner planted a remarkable collection of dogwoods, magnolias, hydrangeas, and rare imported roses, creating gardens that bloom in succession and transform with the seasons. A detached two-car garage with electric service offers further opportunity, easily converted into a studio, guest cottage, or workshop. Located within the highly desirable Highland Lake community with no HOA restrictions, this property seamlessly blends historic character with a lakeside living. From morning walks among flowering trees to afternoons on the lake and evenings by the fire, this home offers the perfect balance of beauty, comfort, and country lifestyle.
Additional Information
- Interior Features
- First Floor Full Bath, Chandelier, Eat-in Kitchen, Formal Dining, Original Details, Walk Through Kitchen, Walk-In Closet(s), Washer/Dryer Hookup
- Heating
- Baseboard, Hot Water, Oil
- Cooling
- None
- Appliances
- Convection Oven, Dishwasher, Dryer, Exhaust Fan, Gas Range, Refrigerator, Stainless Steel Appliance(s)
- Fireplaces
- 1
- View
- Lake, Trees/Woods, Water
- Sewer
- Septic Tank
- Elementary School
- George Ross Mackenzie Elem Sch
- Middle School
- Eldred Junior-Senior High School
- High School
- Eldred Junior-Senior High School
- School District
- Eldred
- Sq Ft
- 21344
- Taxes
- $4,080
- Parking
- Garage
- Waterview
- Yes
- Water
- Well
Mortgage Calculator
Listing courtesy of Listing Agent: Owen Boller (owen@boller.properties) from Listing Office: Boller Properties.
Listings courtesy of OneKey® MLS as distributed by MLS GRID. Based on information submitted to the MLS GRID as of . All data is obtained from various sources and may not have been verified by broker or MLS GRID. Supplied Open House Information is subject to change without notice. All information should be independently reviewed and verified for accuracy. Properties may or may not be listed by the office/agent presenting the information.