364 Boundary Avenue, Massapequa, NY 11758
- $849,000
- 4
- BD
- 2
- BA
- 2,077
- SqFt




- List Price
- $849,000
- Status
- ACTIVE
- MLS#
- 1020957
- Price Change
- ▼ $100,000 1784583733
- Year Built
- 1947
- Days on Market
- 19
- Style
- Cape Cod
- Bedrooms
- 4
- Bathrooms
- 2
- Baths Full
- 2
- Living Area
- 2,077
- Acres
- 0.17
- County
- Nassau
- City Orig
- Massapequa
- Lot Size
- 7200
Property Description
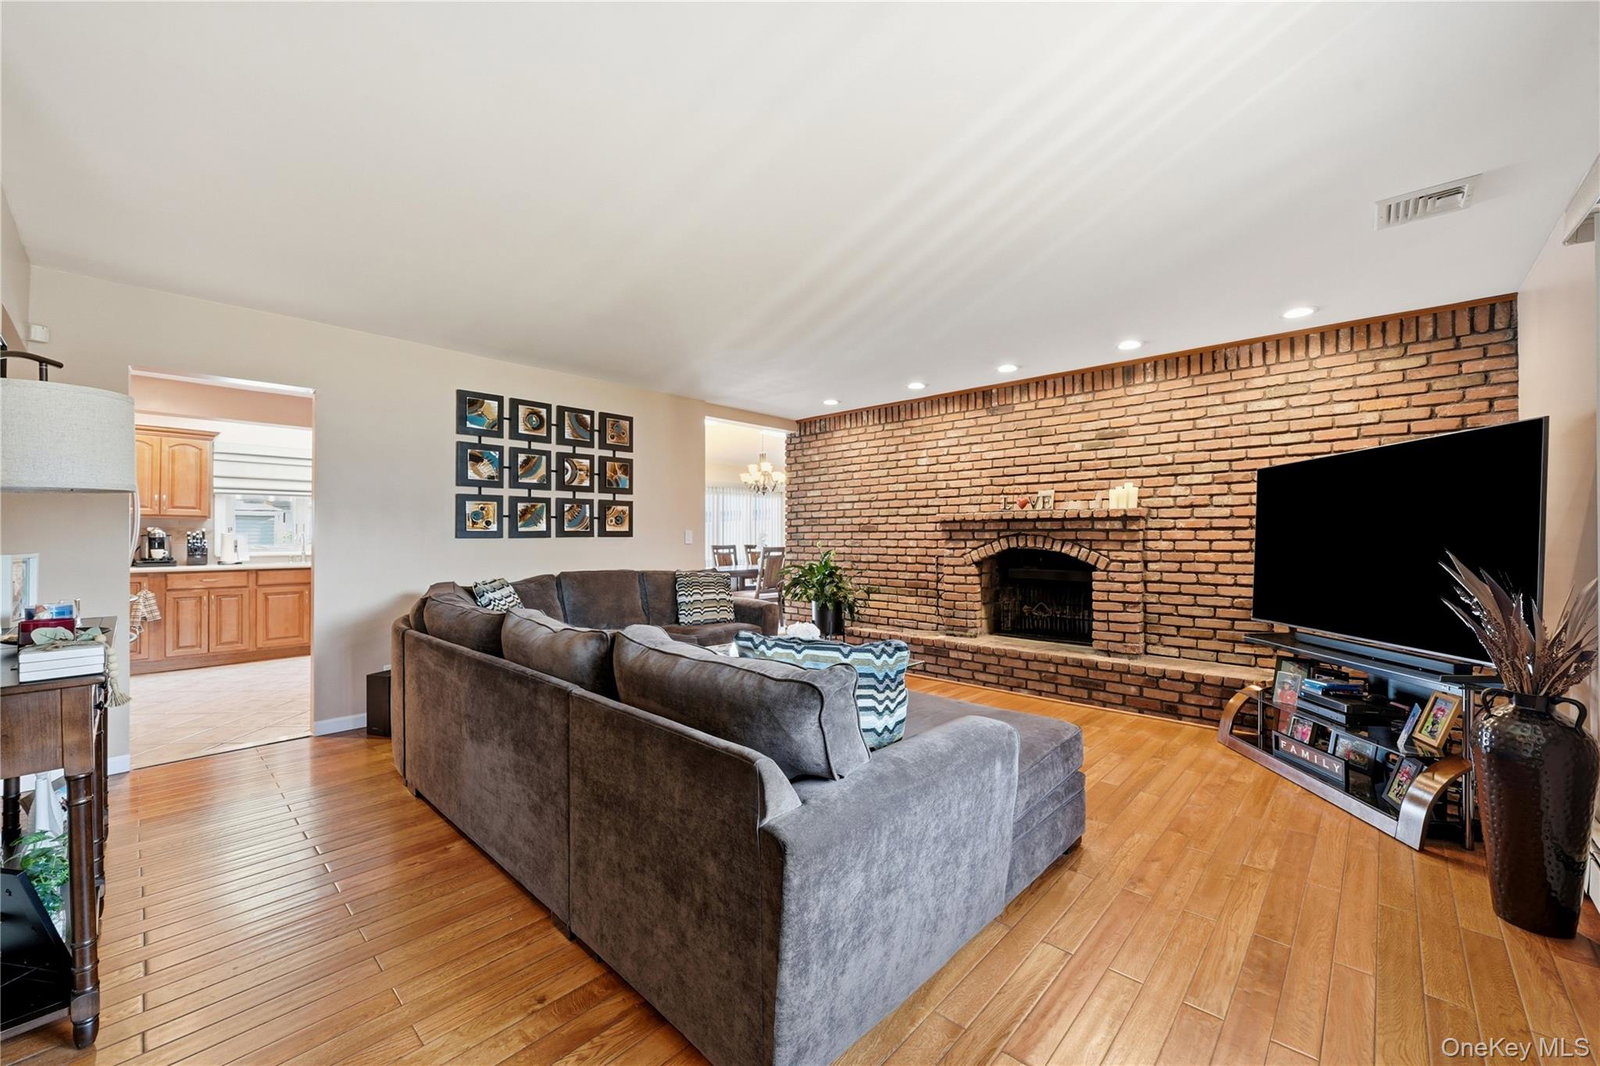
Welcome home to this beautifully updated and well maintained, move-in ready 4-bedroom, 2-bath Cape, ideally located in the highly sought-after Plainedge School District. Step inside to find bright, inviting living spaces highlighted by skylights that fill the home with natural light and a cozy fireplace that creates the perfect gathering place. The spacious layout offers a living room with fireplace, an eat in kitchen with stainless steel appliances, dining room, 4 generously sized bedrooms, two full bathrooms, and a finished basement with a dedicated laundry room. One of this home's standout features is the owned solar panel system, offering tremendous long-term savings and energy efficiency. With an incredibly low monthly cost of just $12, you'll enjoy significantly reduced electric bills while benefiting from clean, renewable energy—a rare and valuable advantage that helps keep monthly expenses remarkably affordable. Additional features include Andersen Renewal windows, new architectural roof, a one-car garage with an oversized loft for additional storage, outdoor Trex deck with covered awning, in-ground sprinklers, a state-of-the-art 4K security camera system with alarm for added peace of mind, and thoughtful updates throughout that make this home truly turnkey. Conveniently located near shopping, parks, restaurants, public transportation as well as nearby access to major highways. Don't miss the opportunity to make this Massapequa home your dream home today!
Additional Information
- Interior Features
- First Floor Bedroom, First Floor Full Bath, Eat-in Kitchen, Formal Dining, Master Downstairs, Washer/Dryer Hookup
- Heating
- Baseboard, Hot Water, Oil
- Cooling
- Central Air
- Appliances
- Dishwasher, Dryer, Electric Oven, Microwave, Refrigerator, Stainless Steel Appliance(s), Washer
- Fireplaces
- 1
- Exterior Features
- Awning(s)
- Sewer
- Public Sewer
- Elementary School
- John H West School
- Middle School
- Plainedge Middle School
- High School
- Plainedge Senior High School
- School District
- Plainedge
- Sq Ft
- 7200
- Taxes
- $15,066
- Parking
- Driveway
- Water
- Public
Mortgage Calculator
Listing courtesy of Listing Agent: Maria Rebuth-Vermeulen CBR SFR (mvermeulen@signaturepremier.com) from Listing Office: Signature Premier Properties.
Listings courtesy of OneKey® MLS as distributed by MLS GRID. Based on information submitted to the MLS GRID as of . All data is obtained from various sources and may not have been verified by broker or MLS GRID. Supplied Open House Information is subject to change without notice. All information should be independently reviewed and verified for accuracy. Properties may or may not be listed by the office/agent presenting the information.