148 Oak Avenue, Shirley, NY 11967
- $649,000
- 3
- BD
- 3
- BA
- 2,204
- SqFt




- List Price
- $649,000
- Status
- ACTIVE
- MLS#
- 1020783
- Price Change
- ▼ $50,000 1788196630
- Year Built
- 1954
- Days on Market
- 34
- Style
- Exp Ranch
- Bedrooms
- 3
- Bathrooms
- 3
- Baths Full
- 2
- Half-baths
- 1
- Living Area
- 2,204
- Acres
- 0.50
- County
- Suffolk
- City Orig
- Shirley
- Lot Size
- 21780
Property Description
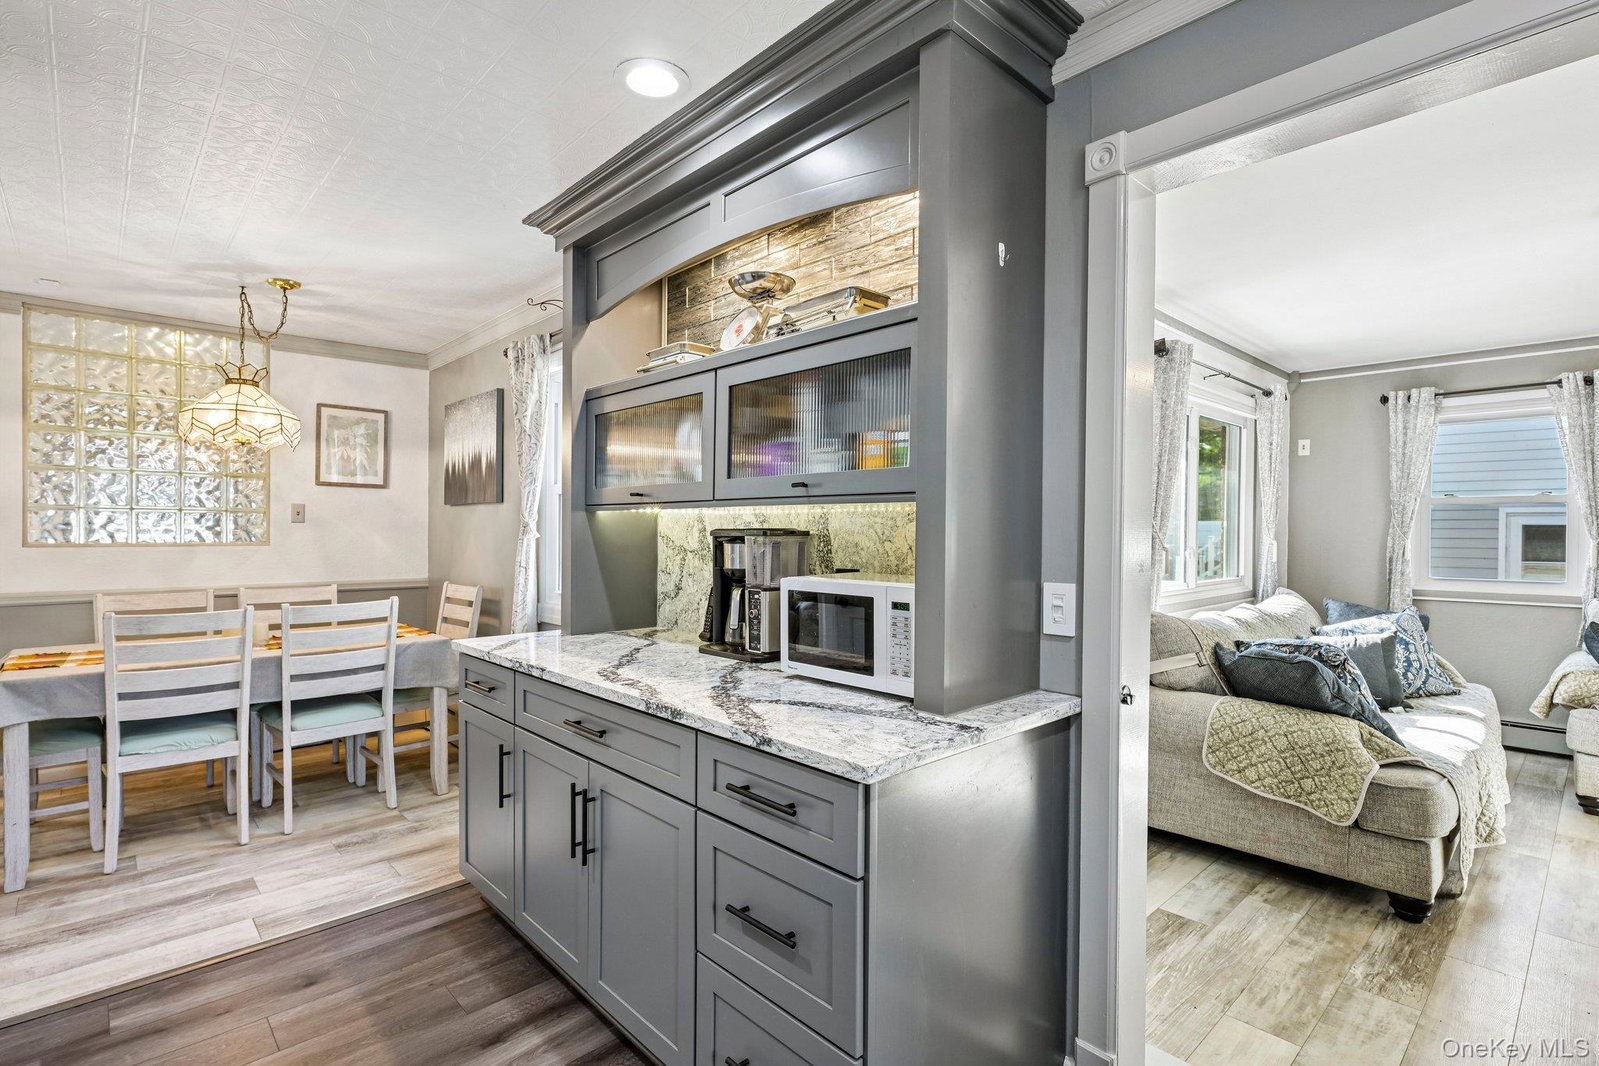
Imagine coming home to a beautifully updated and expanded ranch where everyday living feels effortless and entertaining comes naturally. Set on a generous half-acre, this inviting 3-bedroom, 2 1/2 bath home offers the space, comfort, and outdoor lifestyle you've been looking for. Step inside and enjoy the bright, open feel of the living room with its vaulted ceiling, flowing naturally into the dining area and beautifully updated kitchen. The former garage has been transformed into a spacious family room, where a wood-burning stove creates a warm and cozy atmosphere on cool evenings—the perfect spot for movie nights, game days, or gathering with family and friends. When it's time to entertain, the finished basement takes things to another level with a wet bar and a unique wine and beer cellar designed to keep your favorite beverages perfectly chilled. Cedar-lined closets throughout the home add a special touch of character and charm while providing excellent storage. Outdoor living is just as inviting. Start your mornings on the composite front porch with a cup of coffee, or head to the backyard where a spacious composite deck and enclosed all-season sitting area create the perfect setting for summer barbecues, quiet evenings, or enjoying the outdoors even when the weather doesn't cooperate. An outdoor shower adds a touch of vacation-style living, while multiple planting beds provide plenty of room to create the garden you've always wanted. The detached garage is a dream for hobbyists, offering electricity, heat, and a window A/C unit—perfect for a workshop, creative space, or additional storage. Ductless A/C units throughout the home provide comfortable cooling, while the updated oil heating system and new oil tank add peace of mind. With two cesspools and two dry wells, extensive updates, generous living spaces, and room to enjoy the outdoors, this is a home designed for living well. Whether you're entertaining a crowd, relaxing by the fire, gardening, enjoying a summer evening outdoors, or simply appreciating the comfort of a home that needs nothing done, this exceptional ranch offers a lifestyle you'll love coming home to.
Additional Information
- Interior Features
- First Floor Bedroom, First Floor Full Bath, Cathedral Ceiling(s), Pantry, Quartz/Quartzite Counters, Recessed Lighting, Stone Counters, Wet Bar
- Heating
- Baseboard
- Cooling
- Ductless
- Appliances
- Dishwasher, Dryer, Electric Range, Microwave, Refrigerator, Stainless Steel Appliance(s), Washer, Oil Water Heater
- Fireplaces
- 3
- Sewer
- Cesspool
- Elementary School
- William Floyd Elementary School
- Middle School
- William Floyd Middle School
- High School
- William Floyd High School
- School District
- William Floyd
- Sq Ft
- 21780
- Taxes
- $7,908
- Parking
- Detached, Driveway, Garage, Heated Garage
- Parking Spaces
- 4
- Water
- Public
Mortgage Calculator
Listing courtesy of Listing Agent: Kellyann Cordray (kcordray@coachrealtors.com) from Listing Office: Howard Hanna Coach.
Listings courtesy of OneKey® MLS as distributed by MLS GRID. Based on information submitted to the MLS GRID as of . All data is obtained from various sources and may not have been verified by broker or MLS GRID. Supplied Open House Information is subject to change without notice. All information should be independently reviewed and verified for accuracy. Properties may or may not be listed by the office/agent presenting the information.