100 Hull Ave, Staten Island, NY 10306
- $1,598,000
- 6
- BD
- 4
- BA
- 3,588
- SqFt




- List Price
- $1,598,000
- Status
- ACTIVE
- MLS#
- 1020666
- Price Change
- ▼ $99,500 1783464364
- Year Built
- 2011
- Days on Market
- 26
- Style
- Colonial
- Bedrooms
- 6
- Bathrooms
- 4
- Baths Full
- 3
- Half-baths
- 1
- Living Area
- 3,588
- Acres
- 0.12
- County
- Staten Island
- City Orig
- Staten Island
- Neighborhood
- Staten Island
- Lot Size
- 5200
Property Description
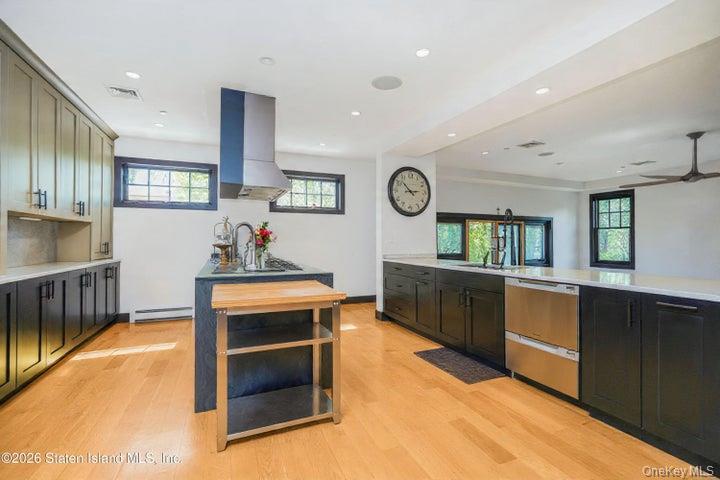
Welcome to a truly exceptional residence in the heart of Dongan Hills. 100 Hull Avenue is a custom builder's own home where superior craftsmanship meets luxury living. This one-of-a-kind property features an expansive main residence with beautifully designed rooms throughout. The main level is anchored by a custom chef's kitchen with high-end finishes, perfectly suited for both everyday living and entertaining. The living room offers a warm and welcoming atmosphere, with sliding doors that lead directly to the pool and deck, creating seamless indoor-outdoor living.The second floor offers 4 spacious bedrooms, including a primary ensuite with its own private deck, an ideal spot for morning coffee or unwinding in the evening.The home also features a dedicated media room, perfect for movie nights and entertaining, along with a tranquil zen retreat on the third floor, ideal for relaxation, yoga, or a private workspace. Summer is here so step outside to your own resort-style oasis, complete with a saltwater in-ground pool plus adjacent spa, an outdoor kitchen, and thoughtfully designed entertaining space. Additional highlights include a 2-car garage and a separate 4-room, 2-bedroom apartment, ideal for rental income, extended family, or guest accommodations. A rare opportunity to own a one-of-a-kind home that seamlessly blends luxury, comfort, and versatility in one of Staten Island's most sought-after neighborhoods. An amazing home waiting for its next chapter—will it be yours?
Additional Information
- Interior Features
- Ceiling Fan(s), Walk-In Closet(s)
- Heating
- Hot Water, Natural Gas
- Cooling
- Central Air
- Appliances
- Range, Refrigerator
- Pool Description
- In Ground, Salt Water
- Sewer
- Public Sewer
- Elementary School
- Ps 52 John C Thompson
- Middle School
- Is 2 George L Egbert
- High School
- New Dorp High School
- School District
- NEW YORK CITY GEOGRAPHIC DISTRICT #31
- Sq Ft
- 5200
- Taxes
- $11,406
- Parking
- Driveway, Garage Door Opener, Off Street
- Parking Spaces
- 4
- Water
- Public
Mortgage Calculator
Listing courtesy of Listing Agent: Ron Molcho (RMolcho@americanhomesgroup.com) from Listing Office: American Homes Group.
Listings courtesy of OneKey® MLS as distributed by MLS GRID. Based on information submitted to the MLS GRID as of . All data is obtained from various sources and may not have been verified by broker or MLS GRID. Supplied Open House Information is subject to change without notice. All information should be independently reviewed and verified for accuracy. Properties may or may not be listed by the office/agent presenting the information.