2488 Howard Road, N. Bellmore, NY 11710
- $1,189,888
- 4
- BD
- 3
- BA
- 2,294
- SqFt




- List Price
- $1,189,888
- Status
- ACTIVE
- MLS#
- 1020488
- Price Change
- ▼ $59,112 1787770450
- Year Built
- 1956
- Days on Market
- 74
- Style
- Split Level, Split Ranch
- Bedrooms
- 4
- Bathrooms
- 3
- Baths Full
- 2
- Half-baths
- 1
- Living Area
- 2,294
- Acres
- 0.18
- County
- Nassau
- City Orig
- North Bellmore
- Lot Size
- 7795
Property Description
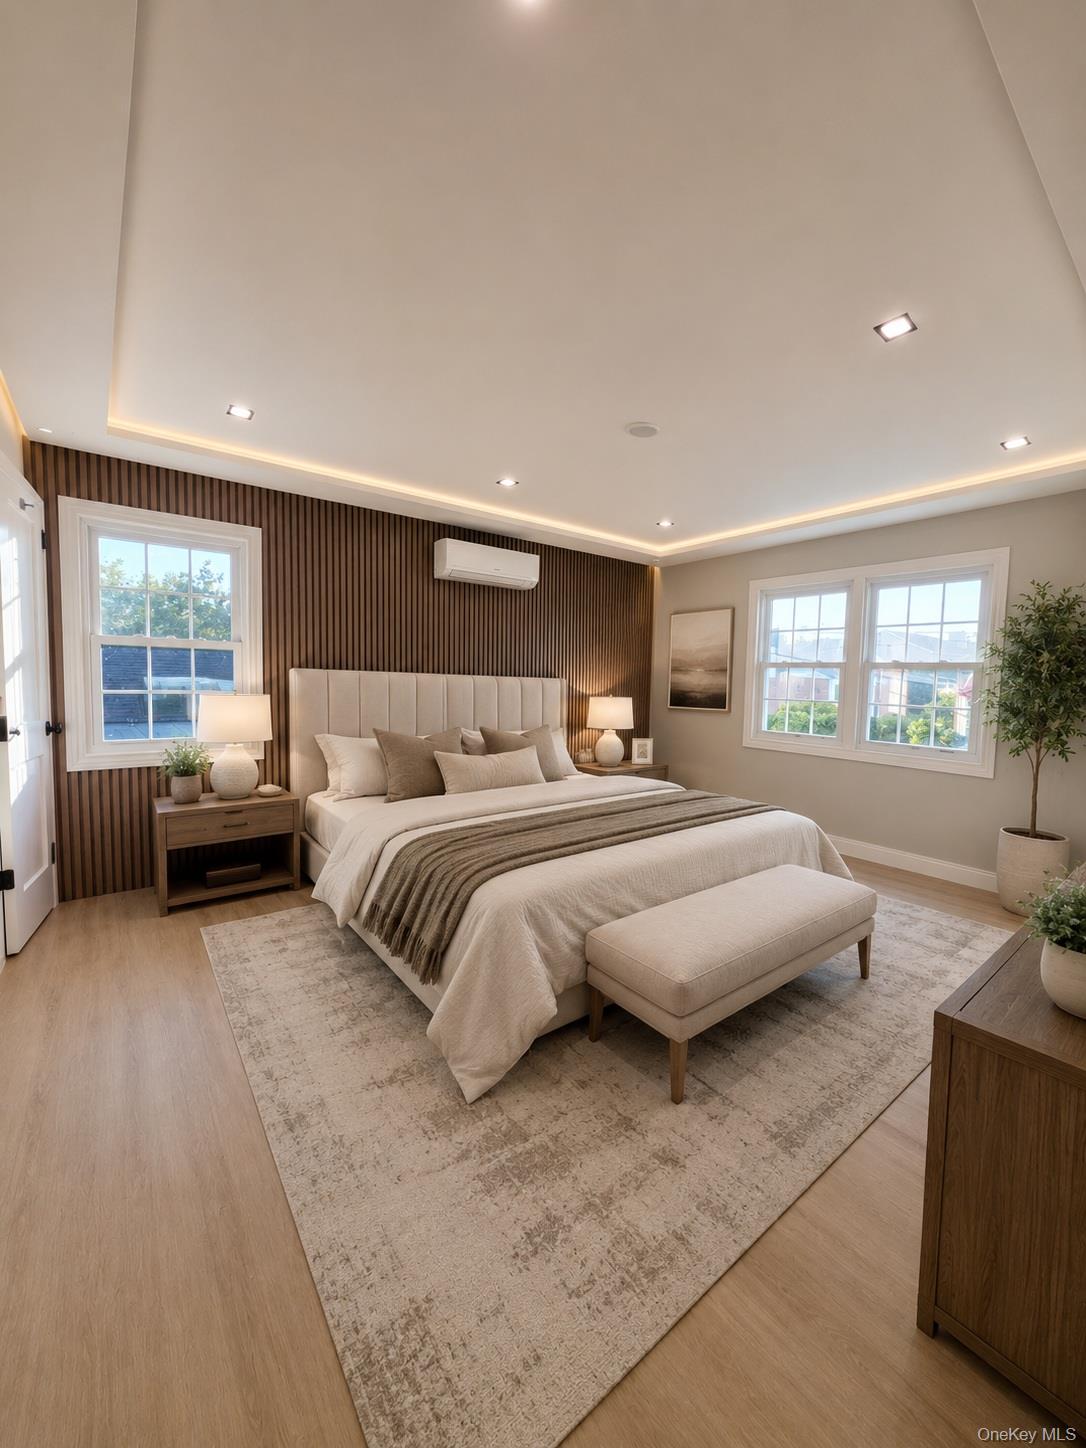
Welcome to 2488 Howard Road, North Bellmore, a beautifully renovated, move-in-ready split-level home offering 2,294 square feet of thoughtfully designed living space on an expansive 7,795 square-foot lot. Every detail has been updated to provide the perfect combination of modern style, comfort, and functionality. This stunning home features 4 spacious bedrooms and 3 beautifully renovated bathrooms, including a private primary suite complete with a walk-in closet and luxurious en-suite bath. The heart of the home is the expansive open-concept living, dining, and kitchen area, highlighted by a designer kitchen with modern cabinetry, quality finishes, and an ideal layout for both everyday living and entertaining. The spacious lower-level den with a wet bar creates the perfect gathering space for family and friends, offering endless possibilities for entertaining, relaxing, or a media room. Extensive recent upgrades provide peace of mind, including a new roof, new siding, new energy-efficient windows, new flooring throughout, a new HVAC system, and updated electrical and plumbing, making this home truly turnkey. Additional features include an attached two-car garage, abundant living space, and a highly desirable split-level layout that offers flexibility for today's lifestyle. Ideally located near parks, shopping, restaurants, schools, public transportation, and major parkways, this exceptional North Bellmore home delivers modern living in a convenient location. Simply unpack and enjoy everything this beautifully renovated home has to offer! Some photos are virtually staged to display potential design and furnishings.
Additional Information
- Interior Features
- Eat-in Kitchen, Entrance Foyer, Kitchen Island, Open Kitchen, Primary Bathroom, Quartz/Quartzite Counters, Recessed Lighting, Walk-In Closet(s), Washer/Dryer Hookup
- Heating
- Electric, ENERGY STAR Qualified Equipment
- Cooling
- Ductless, ENERGY STAR Qualified Equipment
- Appliances
- Dishwasher, Dryer, ENERGY STAR Qualified Appliances, Microwave, Oven, Refrigerator, Stainless Steel Appliance(s), Washer
- Fireplaces
- 1
- Sewer
- Public Sewer
- Elementary School
- Winthrop Avenue School
- Middle School
- Grand Avenue Middle School
- High School
- Wellington C Mepham High Sch
- School District
- Bellmore-Merrick
- Sq Ft
- 7795
- Taxes
- $20,507
- Parking
- Driveway, Off Street
- Water
- Public
Mortgage Calculator
Listing courtesy of Listing Agent: Pal S. Dhillon CBR E-PRO (hprealty1@gmail.com) from Listing Office: HP Realty 1 LLC.
Listings courtesy of OneKey® MLS as distributed by MLS GRID. Based on information submitted to the MLS GRID as of . All data is obtained from various sources and may not have been verified by broker or MLS GRID. Supplied Open House Information is subject to change without notice. All information should be independently reviewed and verified for accuracy. Properties may or may not be listed by the office/agent presenting the information.