138 Hallock Street, Riverhead, NY 11901
- $825,000
- 3
- BD
- 3
- BA
- 2,180
- SqFt




- List Price
- $825,000
- Status
- ACTIVE
- MLS#
- 1020411
- Year Built
- 1925
- Days on Market
- 19
- Style
- Colonial
- Bedrooms
- 3
- Bathrooms
- 3
- Baths Full
- 3
- Living Area
- 2,180
- Acres
- 0.29
- County
- Suffolk
- City Orig
- Riverhead
- Lot Size
- 12632
Property Description
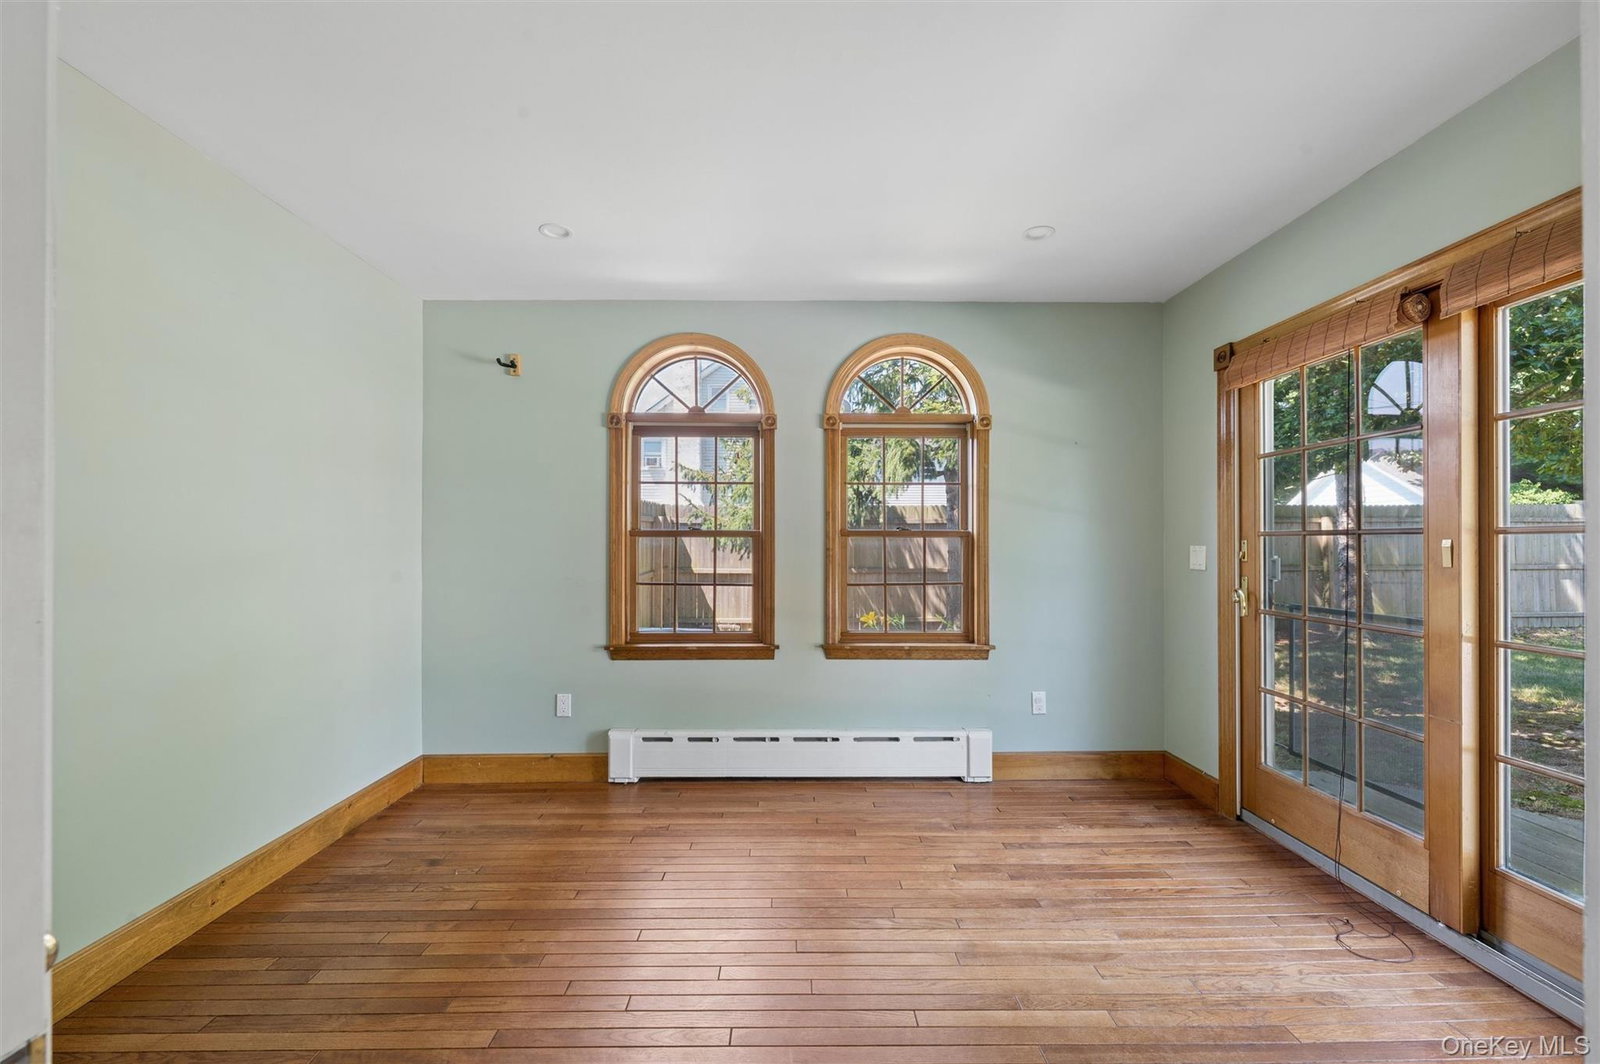
Beautifully renovated, beautifully landscaped, and ready to impress. Welcome to 138 Hallock Street, Riverhead, where classic charm meets modern comfort. Renovated in 2019, this spacious home offers 3 oversized bedrooms, 3 full baths, and a first-floor bonus room that can easily serve as a 4th bedroom, home office, or guest space. The inviting interior features a gas fireplace, natural gas heat, and a layout designed for both everyday living and entertaining. An enclosed front porch provides the perfect spot to enjoy your morning coffee or unwind at the end of the day. Outside, the beautifully landscaped corner property creates a private setting for summer enjoyment. The inground pool is ready for relaxing afternoons and entertaining family and friends, while the detached two-car garage with an unfinished loft offers outstanding potential for additional living space, a studio, gym, or abundant storage. This is a home that offers space, flexibility, and room to grow, all in a convenient location.
Additional Information
- Interior Features
- First Floor Full Bath, Eat-in Kitchen, Formal Dining, Primary Bathroom, Walk-In Closet(s)
- Heating
- Natural Gas
- Cooling
- Central Air, Wall/Window Unit(s)
- Appliances
- Dishwasher, Dryer, Gas Range, Refrigerator, Stainless Steel Appliance(s), Washer
- Fireplaces
- 1
- Pool Description
- Fenced, In Ground
- Sewer
- Cesspool
- Elementary School
- Pulaski Street Elementary School
- Middle School
- Riverhead Middle School
- High School
- Riverhead Senior High School
- School District
- Riverhead
- Sq Ft
- 12632
- Taxes
- $11,864
- Parking
- Driveway
- Water
- Public
Mortgage Calculator
Listing courtesy of Listing Agent: Letticia Lettieri (letticia.lettieri@corcoran.com) from Listing Office: Corcoran.
Listings courtesy of OneKey® MLS as distributed by MLS GRID. Based on information submitted to the MLS GRID as of . All data is obtained from various sources and may not have been verified by broker or MLS GRID. Supplied Open House Information is subject to change without notice. All information should be independently reviewed and verified for accuracy. Properties may or may not be listed by the office/agent presenting the information.