126 Eaton Lane, West Islip, NY 11795
- $799,000
- 4
- BD
- 2
- BA
- 2,208
- SqFt




- List Price
- $799,000
- Status
- ACTIVE
- MLS#
- 1020365
- Year Built
- 1930
- Days on Market
- 27
- Style
- Traditional
- Bedrooms
- 4
- Bathrooms
- 2
- Baths Full
- 2
- Living Area
- 2,208
- Acres
- 0.40
- County
- Suffolk
- City Orig
- West Islip
- Lot Size
- 17424
Property Description
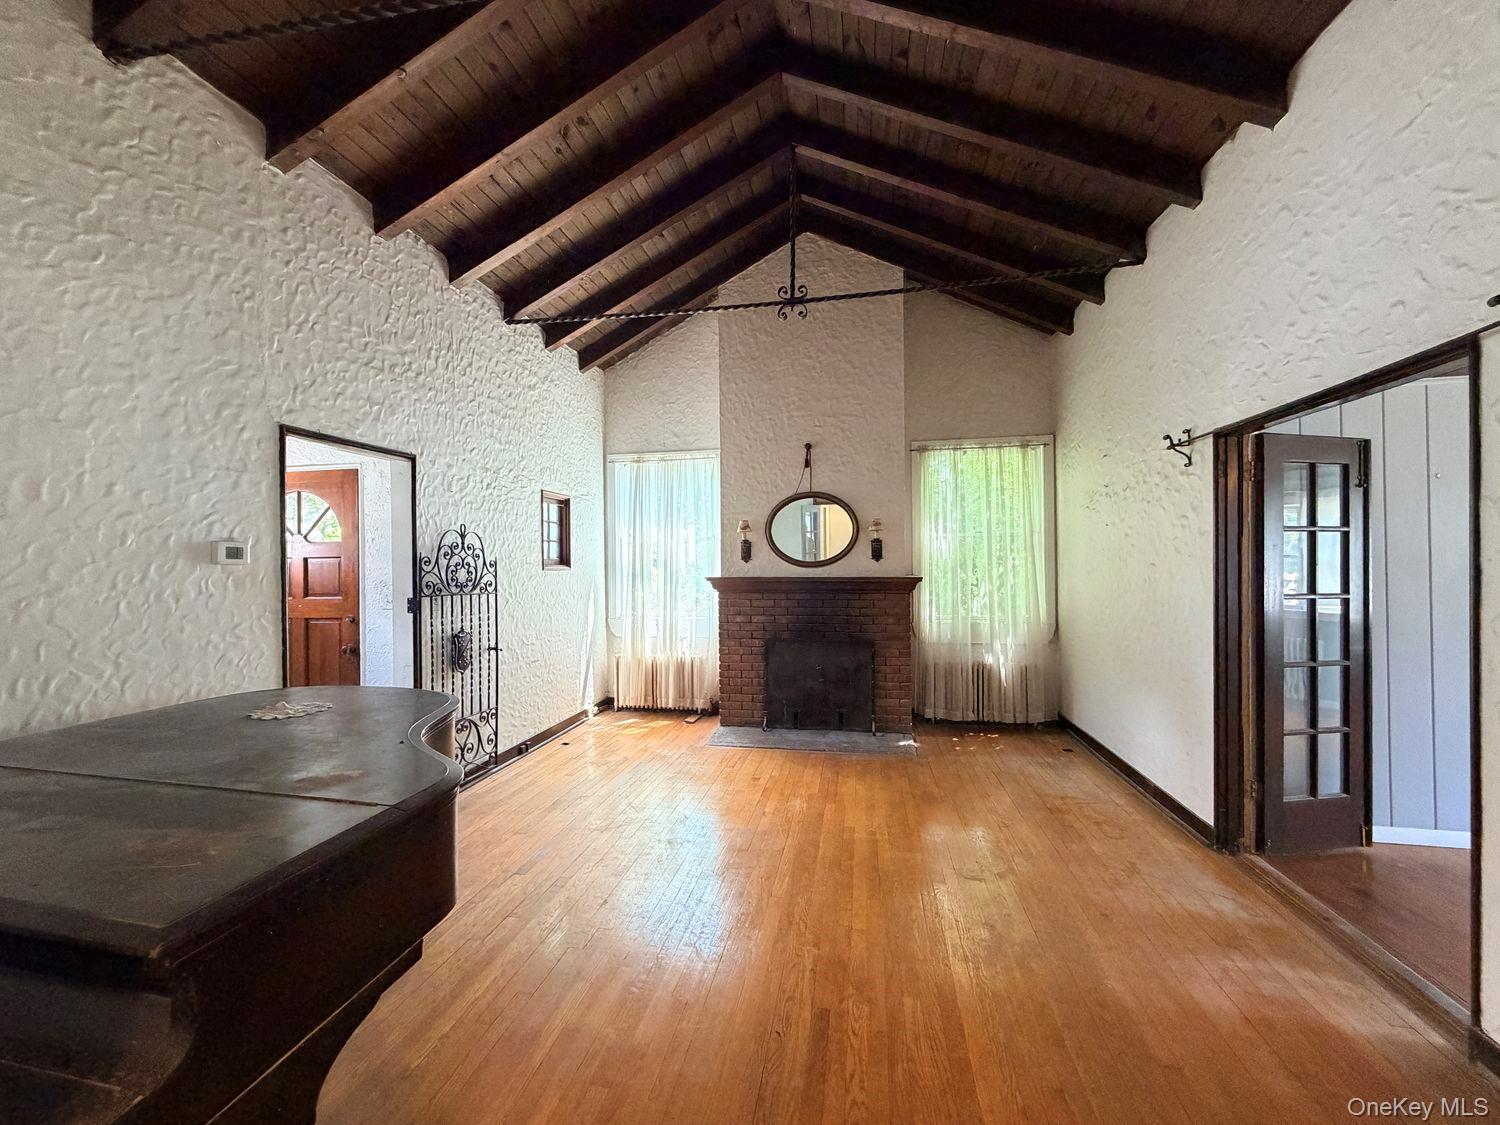
Tucked away on a quiet, tree-lined lane in one of West Islip’s most coveted pockets, this beloved 4 bedroom, 2 bath home offers old-world character, generous living space, and an unbeatable location all on a sprawling .4-acre lot. A classic, well-loved home with a comfortable, flexible layout — 2 bedrooms and a full bath on the main floor, and 2 bedrooms plus a full bath upstairs. Inside you’ll find an eat-in kitchen, formal dining room, living room, and a bright sunroom/den for a home office or sitting room. Additional conveniences include a separate laundry room, an unfinished basement for storage, and a large 2 car garage with ample additional parking. Set close to the water and just minutes from shopping, restaurants, parks, and major roadways, this home offers the space and location that’s hard to find. Do not miss the opportunity to make this your home!!!
Additional Information
- Interior Features
- First Floor Bedroom, First Floor Full Bath, Beamed Ceilings, Cathedral Ceiling(s), Ceiling Fan(s), Eat-in Kitchen, Formal Dining, High Ceilings, Open Kitchen, Recessed Lighting, Walk Through Kitchen, Washer/Dryer Hookup
- Heating
- Oil, Steam
- Cooling
- Wall/Window Unit(s)
- Appliances
- Dryer, Dishwasher, Gas Oven, Gas Range, Refrigerator, Washer
- Fireplaces
- 1
- Sewer
- Public Sewer
- Elementary School
- Paul J Bellew Elementary School
- Middle School
- Beach Street Middle School
- High School
- West Islip Senior High School
- School District
- West Islip
- Sq Ft
- 17424
- Taxes
- $16,678
- Parking
- Driveway, Garage
- Parking Spaces
- 7
- Water
- Public
Mortgage Calculator
Listing courtesy of Listing Agent: Jason A. Kontakis (jasonk@century21aa.com) from Listing Office: Century 21 AA Realty.
Listings courtesy of OneKey® MLS as distributed by MLS GRID. Based on information submitted to the MLS GRID as of . All data is obtained from various sources and may not have been verified by broker or MLS GRID. Supplied Open House Information is subject to change without notice. All information should be independently reviewed and verified for accuracy. Properties may or may not be listed by the office/agent presenting the information.