178 Summer Circle, E. Northport, NY 11731
- $1,599,000
- 2
- BD
- 3
- BA
- 2,900
- SqFt




- List Price
- $1,599,000
- Status
- ACTIVE
- MLS#
- 1020053
- Price Change
- ▼ $89,000 1785802001
- Year Built
- 2019
- Days on Market
- 72
- Bedrooms
- 2
- Bathrooms
- 3
- Baths Full
- 2
- Half-baths
- 1
- Living Area
- 2,900
- Acres
- 0.06
- County
- Suffolk
- City Orig
- East Northport
- Subdivision
- The Seasons At Elwood
- Lot Size
- 2720
- Hoa Fee
- $814
Property Description
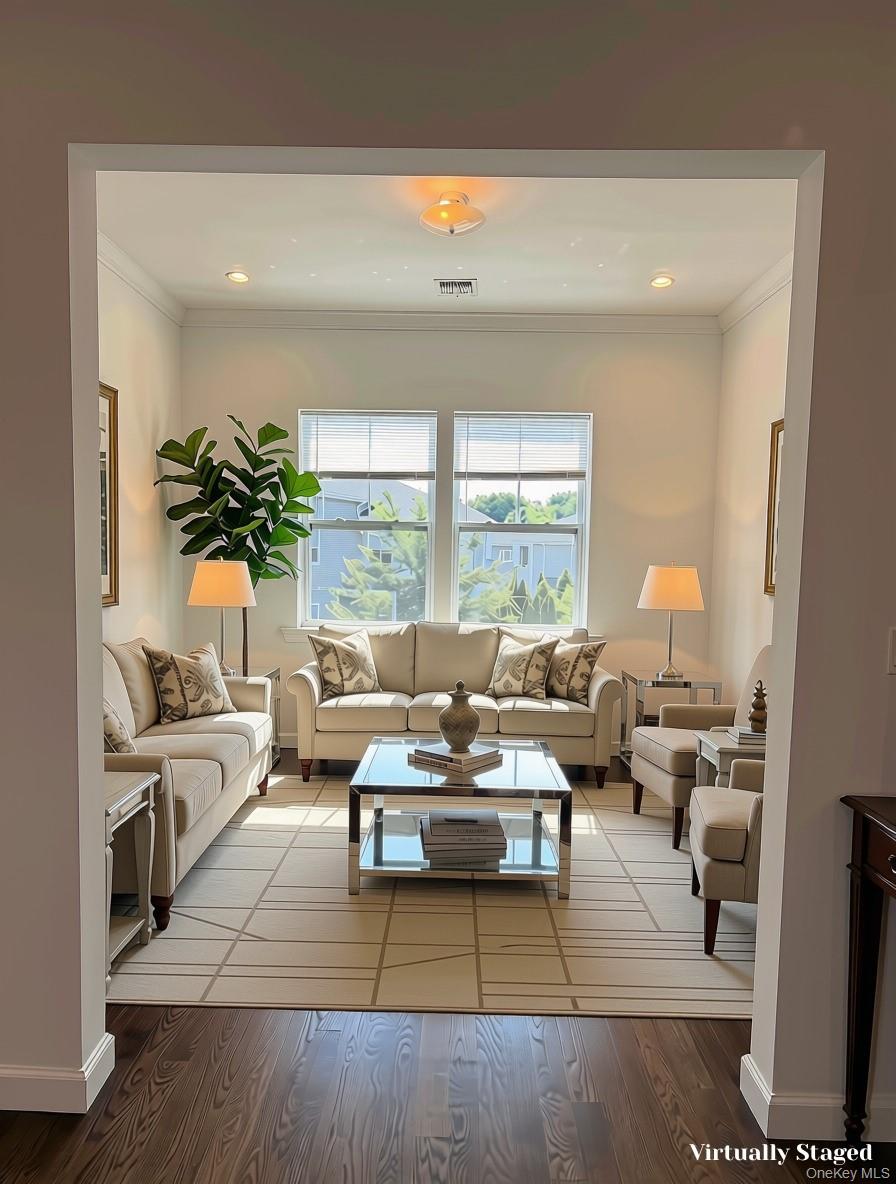
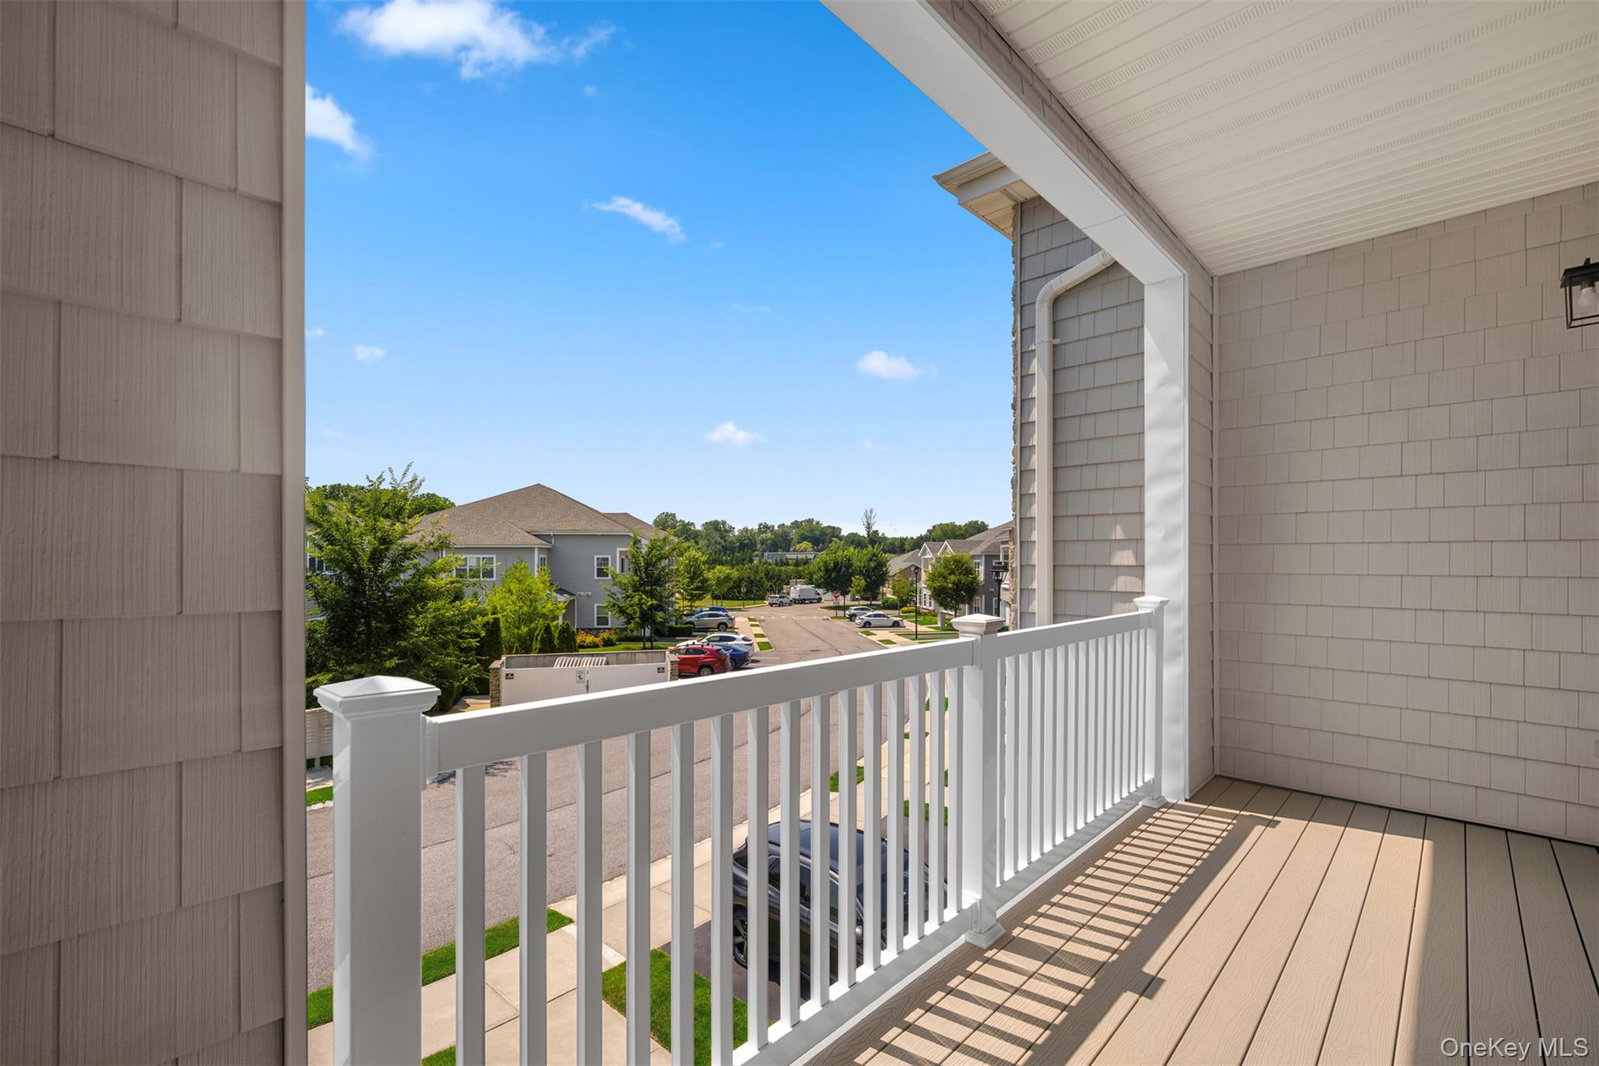
Welcome to luxurious resort-style living at The Seasons at Elwood, an upscale 55+ gated community. This beautiful second-level residence features an attached garage and a private interior elevator, offering comfort, convenience, and resort-style living. This well-appointed 2-bedroom plus den, 3-bath home features two spacious en-suite bedrooms, creating the perfect retreat. Upon entering, you'll be greeted by dramatic soaring ceilings and a sun-drenched open layout framed by expansive windows that fill the home with natural light. The modern open floor plan features a spacious formal dining area that flows seamlessly into the expansive living room, creating an ideal setting for both intimate gatherings and effortless entertaining. The beautifully appointed kitchen features custom cabinetry and rich granite countertops that elevate the entire space. Gleaming hardwood floors run throughout much of the home, adding warmth and timeless appeal. The serene primary suite serves as a private retreat, complete with a full bath, generous custom walk-in closets featuring premium built-ins thoughtfully designed with elegant finishes, and a private sitting room that can also be used as an office or third bedroom. The second-floor residence offers sweeping front and rear views of the beautifully landscaped grounds. Enjoy carefree, country club-style living with a clubhouse, indoor and outdoor pools, hot tub, walking paths, state-of-the-art fitness center, sports bar, media room, card room, lounge, library, and fire pits. Designed and developed by the award-winning Engel Burman Group, this newer gated resort-style community offers 256 homes surrounded by abundant greenery. Floor plans range from 2,786 to 3,559 square feet and feature two bedrooms with two to two-and-a-half bathrooms. Enhanced with premium finishes, standard features include nine-foot ceilings, oak wood flooring throughout the main living areas, professional landscaping with pond and fountain, guest parking and energy-efficient lighting.
Additional Information
- Interior Features
- Cathedral Ceiling(s), Eat-in Kitchen, Elevator, Entrance Foyer, Formal Dining, Granite Counters, Pantry, Primary Bathroom, Walk Through Kitchen, Walk-In Closet(s)
- Heating
- Heat Pump, Natural Gas
- Cooling
- Central Air
- Appliances
- Dishwasher, Dryer, Microwave, Refrigerator, Washer
- View
- Water
- Pool Description
- Community, Indoor, Outdoor Pool
- Sewer
- Public Sewer
- Elementary School
- Harley Avenue Elementary School
- Middle School
- Elwood Middle School
- High School
- Elwood/John Glenn High School
- Amenities
- Clubhouse, Dog Park, Elevator(s), Fitness Center, Gated, Landscaping, Lounge, Parking, Playground, Pool, Security, Snow Removal, Spa/Hot Tub, Trash
- School District
- Elwood
- Sq Ft
- 2720
- Taxes
- $9,412
- Parking
- Attached, Garage Door Opener
- Parking Spaces
- 2
- Waterview
- Yes
- Water
- Public
Mortgage Calculator
Listing courtesy of Listing Agent: Pauline Conti (pconti@laffeyre.com) from Listing Office: LAFFEY REAL ESTATE.
Listings courtesy of OneKey® MLS as distributed by MLS GRID. Based on information submitted to the MLS GRID as of . All data is obtained from various sources and may not have been verified by broker or MLS GRID. Supplied Open House Information is subject to change without notice. All information should be independently reviewed and verified for accuracy. Properties may or may not be listed by the office/agent presenting the information.