149 Cuba Hill Road, Huntington, NY 11743
- $999,999
- 4
- BD
- 3
- BA
- 2,200
- SqFt




- List Price
- $999,999
- Status
- ACTIVE
- MLS#
- 1019603
- Year Built
- 1966
- Days on Market
- 82
- Style
- Hi Ranch
- Bedrooms
- 4
- Bathrooms
- 3
- Baths Full
- 3
- Living Area
- 2,200
- Acres
- 1.50
- County
- Suffolk
- City Orig
- Huntington
- Subdivision
- Greenlawn Hills
- Lot Size
- 65340
Property Description
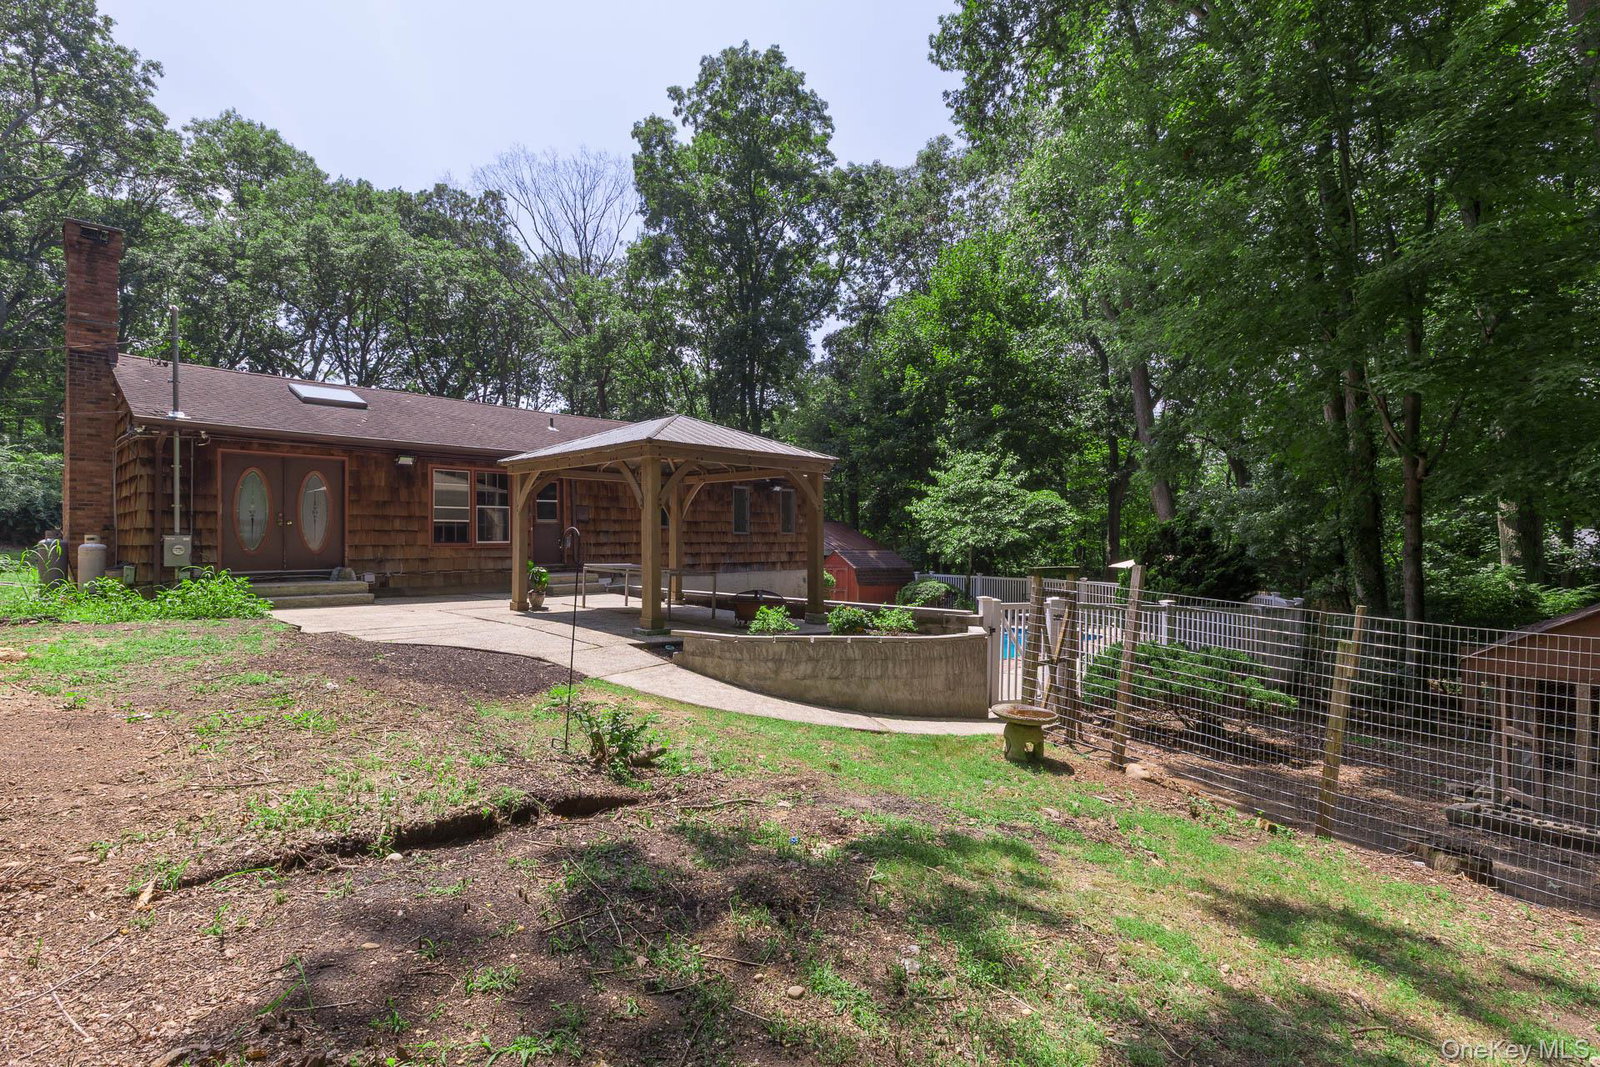
Beautifully updated Hi-Ranch on 1.5 private, park-like acres offering exceptional indoor/outdoor living. Open-concept main level features cathedral ceilings, original wood beams, abundant natural light, hardwood floors, and a granite rock fireplace with cast-iron wood-burning stove. Chef’s kitchen includes quartz countertops, large center island, soft-close cabinetry, ceramic tile flooring, Viking range, and new stainless-steel appliances. Primary suite with updated en-suite bath; additional bedroom with loft reading nook and custom bookshelves. Finished lower level with heated/cooled floors, bedroom, full bath, living area, and separate outside entrance. Outdoor retreat boasts in-ground pool, pergola, stream-fed pond, lush gardens, fruit trees, pool shed, dog run, and landscaped grounds. Additional features include oversized 2-car garage with cedar closet, detached workshop with electric, central air, 200-amp service, Lorex security system, widened driveway with parking for 6+ vehicles plus space for recreational/commercial vehicles, and pre-wiring for driveway lighting. A rare opportunity to own a private, move-in-ready retreat that perfectly blends comfort, functionality, and natural beauty—this is a home you won’t want to miss.
Additional Information
- Interior Features
- First Floor Bedroom, First Floor Full Bath, Built-in Features, Cathedral Ceiling(s), Chefs Kitchen, Eat-in Kitchen, Entrance Foyer, Formal Dining, Kitchen Island, Natural Woodwork, Open Floorplan, Open Kitchen, Primary Bathroom, Quartz/Quartzite Counters, Recessed Lighting, Smart Thermostat, Washer/Dryer Hookup
- Heating
- Forced Air, Heat Pump, Oil, Radiant Floor
- Cooling
- Central Air
- Appliances
- Dishwasher, Disposal, Range, Refrigerator, Stainless Steel Appliance(s)
- Pool Description
- In Ground
- Exterior Features
- Dog Run, Garden
- Sewer
- Cesspool
- Elementary School
- James H Boyd Elementary School
- Middle School
- Elwood Middle School
- High School
- Elwood/John Glenn High School
- School District
- Elwood
- Sq Ft
- 65340
- Taxes
- $20,536
- Parking
- Driveway, Garage, Private
- Parking Spaces
- 8
- Water
- Public
Mortgage Calculator
Listing courtesy of Listing Agent: Heather Milheiser (hmilheiser@signaturepremier.com) from Listing Office: Signature Premier Properties.
Listings courtesy of OneKey® MLS as distributed by MLS GRID. Based on information submitted to the MLS GRID as of . All data is obtained from various sources and may not have been verified by broker or MLS GRID. Supplied Open House Information is subject to change without notice. All information should be independently reviewed and verified for accuracy. Properties may or may not be listed by the office/agent presenting the information.