3 Engineers Road, Roslyn Harbor, NY 11576
- $2,849,000
- 5
- BD
- 4
- BA
- 3,857
- SqFt




- List Price
- $2,849,000
- Status
- ACTIVE
- MLS#
- 1019591
- Year Built
- 1956
- Days on Market
- 76
- Style
- Ranch
- Bedrooms
- 5
- Bathrooms
- 4
- Baths Full
- 3
- Half-baths
- 1
- Living Area
- 3,857
- Acres
- 1
- County
- Nassau
- City Orig
- Roslyn Harbor
- Lot Size
- 43560
Property Description
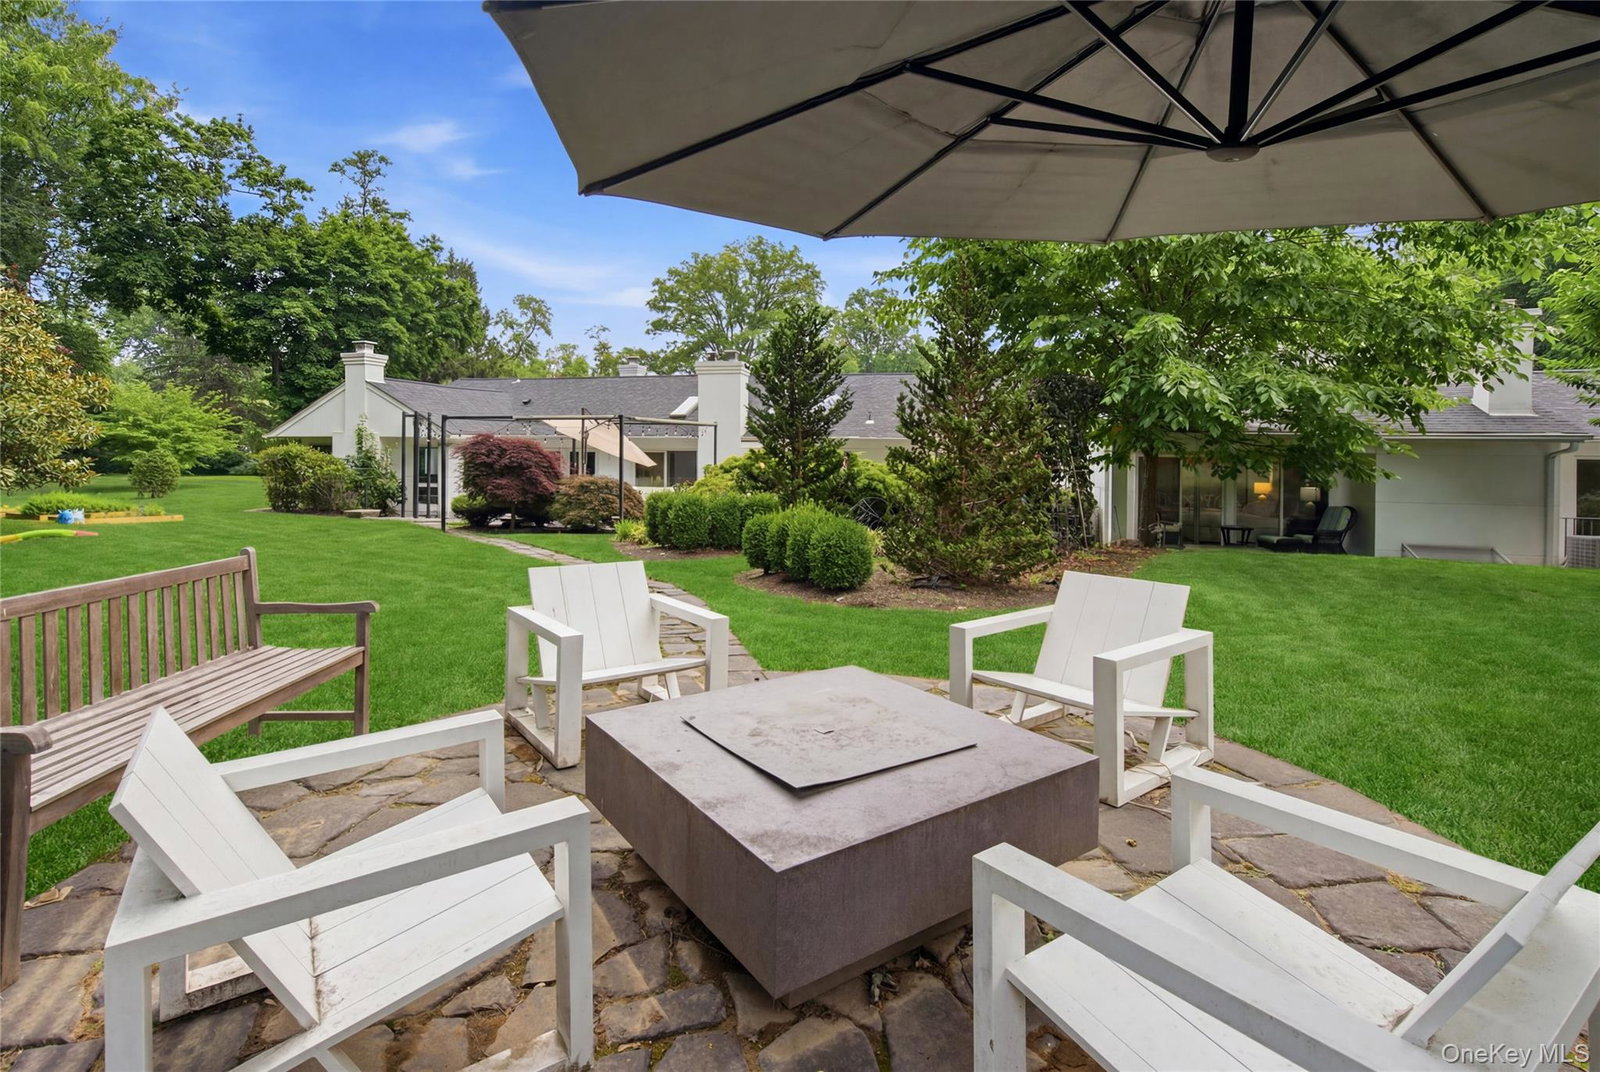
ROSLYN HARBOR. Beautifully positioned on a private, park-like acre in the heart of Roslyn Harbor, this exquisitely renovated ranch seamlessly blends sophisticated design with the ease of luxurious single-level living. Completely reimagined in 2017, meticulously kept and renovated again in 2022 by the current owners, this exceptional residence offers 5 bedrooms, 3 full and 1 half baths, and an expansive open-concept floor plan thoughtfully designed for both elegant entertaining and everyday comfort. Bathed in natural light from 15 strategically placed skylights and expansive walls of glass, the home's sun-drenched interiors create a seamless connection between indoor and outdoor living. Refined architectural details, generous proportions, and impeccable craftsmanship are showcased throughout. The formal living room, anchored by a fireplace, is thoughtfully defined by a custom wood bench that creates a subtle transition into the designer kitchen. A true showpiece, the kitchen features stainless steel appliances, quartz countertops, custom cabinetry, and a dramatic suspended architectural truss lighting installation with museum-quality adjustable LED illumination. The adjoining formal dining room is equally impressive, appointed with custom built-in cabinetry, a Sub-Zero wine cooler, and floor-to-ceiling windows overlooking the picturesque grounds. The inviting family room, complete with a second fireplace and direct access to the outdoor patio, provides the perfect setting for effortless indoor-outdoor living. Privately situated, the luxurious primary suite serves as a tranquil retreat, featuring two walk-in closets—including one with a dedicated vanity—and a spa-inspired bath appointed with radiant heated floors, a double vanity, bidet, private water closet, and designer finishes. Four additional bedrooms, including one en-suite, a beautifully appointed full bath, powder room, and a spacious laundry/mudroom complete the home's thoughtfully designed layout. Outside, the beautifully manicured grounds offer exceptional privacy and an idyllic backdrop for entertaining and relaxation. A rare offering that pairs timeless architecture with contemporary sophistication, this move-in-ready Roslyn Harbor residence presents an extraordinary opportunity to enjoy refined North Shore living just moments from shopping, fine dining, golf courses, country clubs, and major parkways.
Additional Information
- Interior Features
- First Floor Bedroom, First Floor Full Bath, Built-in Features, Eat-in Kitchen, Entrance Foyer, Formal Dining, Pantry, Primary Bathroom, Master Downstairs, Walk-In Closet(s)
- Heating
- Baseboard, Forced Air, Natural Gas
- Cooling
- Central Air
- Appliances
- Cooktop, Dishwasher, Dryer, Refrigerator, Stainless Steel Appliance(s), Washer
- Fireplaces
- 2
- Sewer
- Cesspool
- Elementary School
- Glenwood Landing Elementary School
- Middle School
- North Shore Middle School
- High School
- North Shore Senior High School
- School District
- North Shore
- Sq Ft
- 43560
- Taxes
- $31,899
- Parking
- Driveway, Garage
- Water
- Public
Mortgage Calculator
Listing courtesy of Listing Agent: Maria Babaev CBR CIPS E-PRO SFR GR (maria@luxurylongisland.com) from Listing Office: Douglas Elliman Real Estate.
Listings courtesy of OneKey® MLS as distributed by MLS GRID. Based on information submitted to the MLS GRID as of . All data is obtained from various sources and may not have been verified by broker or MLS GRID. Supplied Open House Information is subject to change without notice. All information should be independently reviewed and verified for accuracy. Properties may or may not be listed by the office/agent presenting the information.