1427 Beach Lake Highway, Other, PA 18405
- $299,000
- 4
- BD
- 3
- BA
- 1,969
- SqFt




- List Price
- $299,000
- Status
- ACTIVE
- MLS#
- 1019396
- Year Built
- 1990
- Days on Market
- 41
- Style
- Contemporary
- Bedrooms
- 4
- Bathrooms
- 3
- Baths Full
- 2
- Half-baths
- 1
- Living Area
- 1,969
- Acres
- 1.30
- County
- Out Of Area
- City Orig
- Other
- Neighborhood
- Other
- Lot Size
- 56628
Property Description
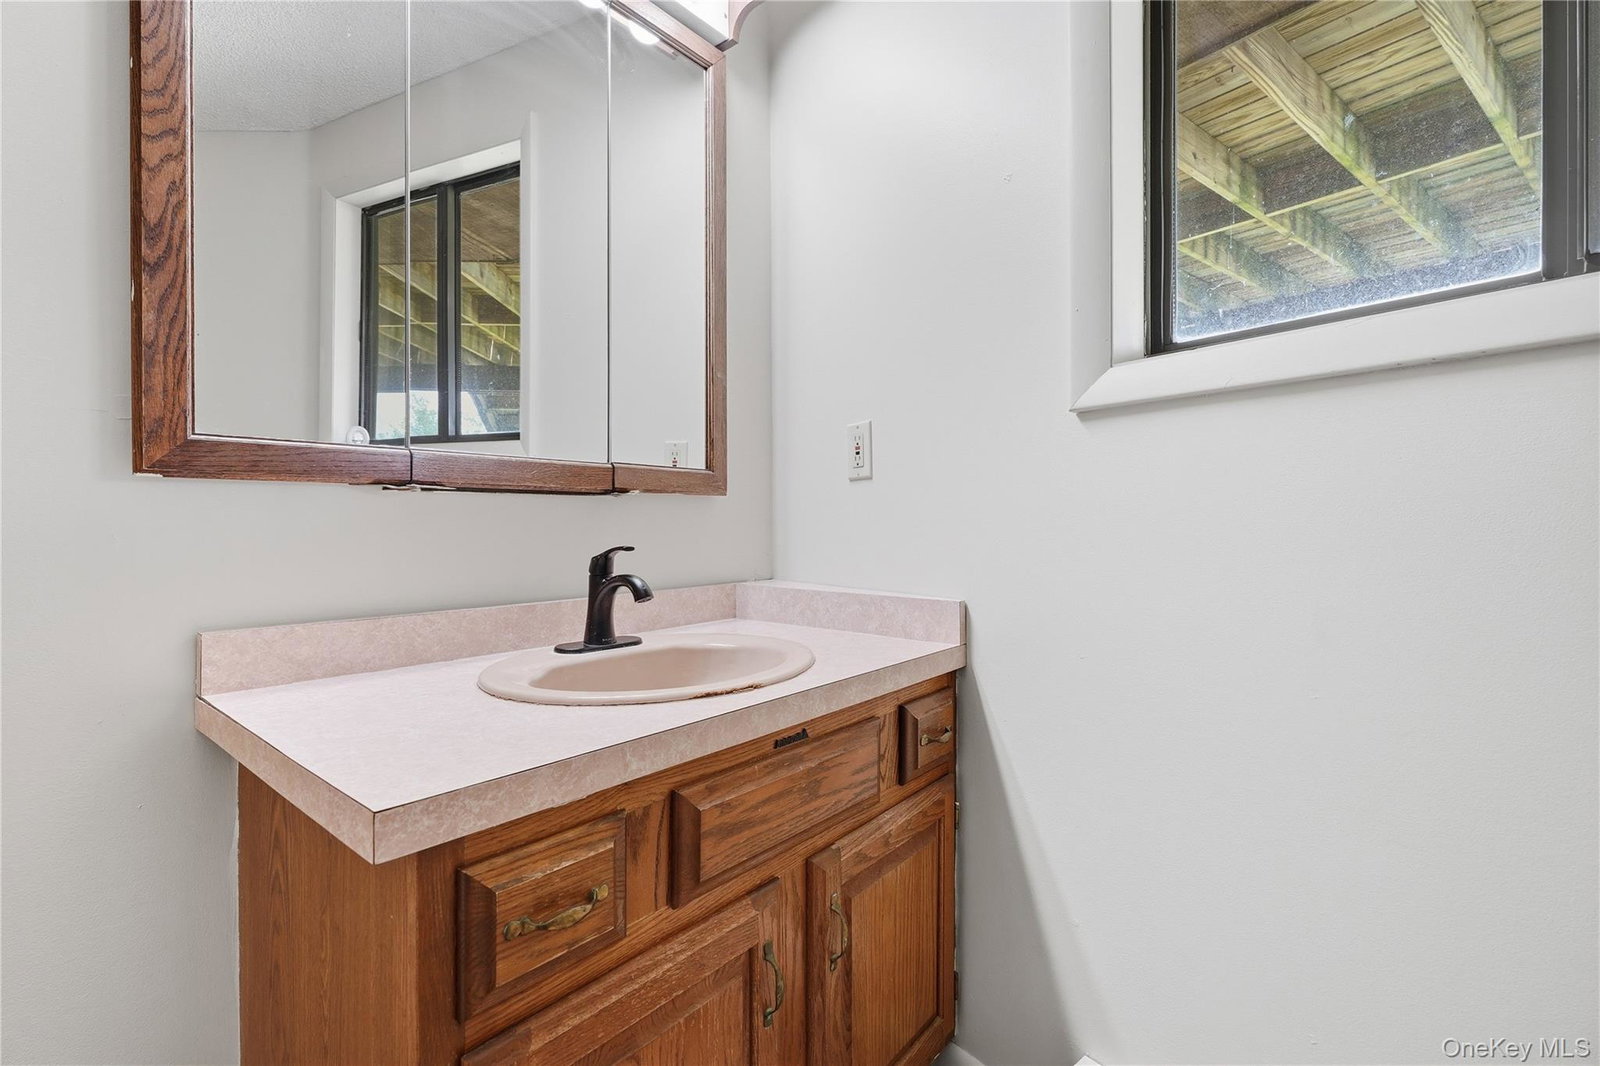
Buyer Bonus! Seller is offering a 2-Year First American Home Warranty with an accepted full-price offer. Nestled on 1.3 private acres in desirable Beach Lake, this spacious 4-bedroom, 2.5-bath home offers nearly 2,000 square feet of living space, a large attached 2-car garage, and an outdoor setting designed for relaxation and entertaining. Inside, you'll find bright and inviting living spaces filled with natural light from oversized windows, soaring ceilings, and a layout that offers both character and functionality. The spacious living room features exposed wood beams and direct access to the expansive wraparound deck, creating a seamless connection between indoor and outdoor living. The kitchen offers abundant cabinetry, generous counter space, a breakfast bar, and an open flow into the main living areas. The home includes four generously sized bedrooms, two full bathrooms, a convenient half bath, fresh flooring, and plenty of storage throughout. Large windows showcase views of the surrounding property while bringing natural light into every room. Step outside and enjoy summer days by the pool, host gatherings on the expansive decking, or simply take in the peaceful country setting. The level 1.3-acre lot provides ample space for recreation, gardening, pets, or future outdoor projects. A detached 2-car garage offers additional storage and workspace. Combining space, privacy, and unique architectural character, this Beach Lake property presents a rare opportunity to enjoy country living while remaining conveniently located near area lakes, outdoor recreation, and all the Poconos has to offer.
Additional Information
- Interior Features
- Kitchen Island, Open Floorplan, Open Kitchen, Original Details
- Heating
- Baseboard, Electric, Hot Water, Oil
- Cooling
- None
- Appliances
- Electric Oven, Electric Range, Refrigerator
- Pool Description
- Above Ground, Fenced
- Exterior Features
- Balcony, Lighting, Rain Gutters
- Sewer
- Septic Tank
- Elementary School
- Contact Agent
- Middle School
- Call Listing Agent
- High School
- Contact Agent
- School District
- Contact Agent
- Sq Ft
- 56628
- Taxes
- $498,985
- Parking
- Attached, Driveway, Garage
- Water
- Other
Mortgage Calculator
Listing courtesy of Listing Agent: Abbigale Pittenger-Clauss (APittenger@chantre.com) from Listing Office: Davis R Chant Real Estate Inc..
Listings courtesy of OneKey® MLS as distributed by MLS GRID. Based on information submitted to the MLS GRID as of . All data is obtained from various sources and may not have been verified by broker or MLS GRID. Supplied Open House Information is subject to change without notice. All information should be independently reviewed and verified for accuracy. Properties may or may not be listed by the office/agent presenting the information.