1579 N Sea Road, Southampton, NY 11968
- $2,495,000
- 4
- BD
- 4
- BA
- 3,500
- SqFt



- List Price
- $2,495,000
- Status
- ACTIVE
- MLS#
- 1019304
- Price Change
- ▼ $4,000 1783385409
- Year Built
- 1991
- Days on Market
- 30
- Style
- Modern
- Bedrooms
- 4
- Bathrooms
- 4
- Baths Full
- 4
- Living Area
- 3,500
- Acres
- 1.43
- County
- Suffolk
- City Orig
- Southampton
- Lot Size
- 62291
Property Description
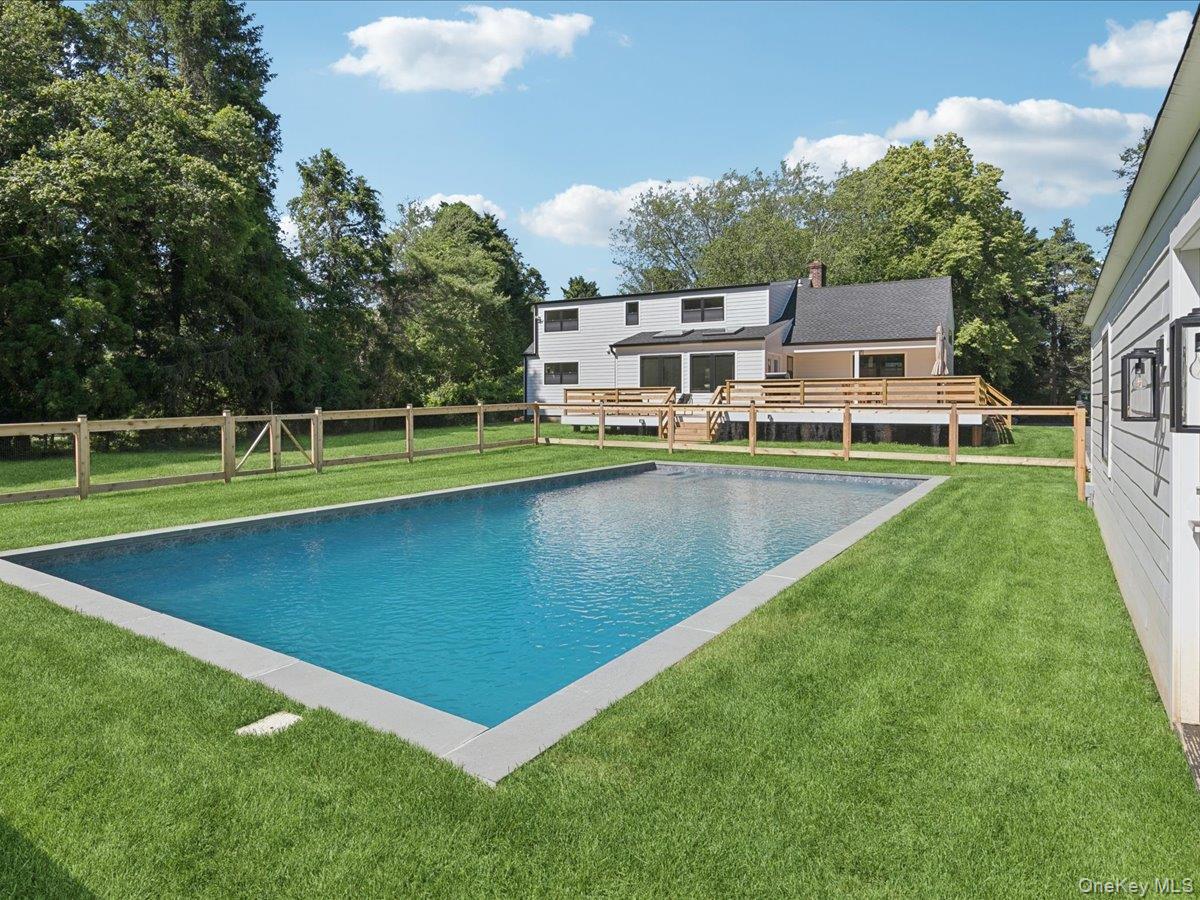
Just completed, this beautifully renovated transitional home is the quintessential Hamptons retreat. Set on nearly 1.5 private acres and complemented by a detached accessory studio with its own private entrance, the property offers a rare combination of flexibility, exceptional privacy, and expansive level grounds. Abutting protected Southampton Town preserve, the home enjoys a peaceful natural backdrop with miles of scenic walking trails just beyond the backyard, all while being moments from Southampton Village, world-renowned ocean & beaches, boutique shopping, and acclaimed restaurants. The thoughtfully redesigned residence features four spacious bedrooms, 3- of which are en-suite, and four full bathrooms. Bright, open living spaces are filled with natural light, flowing seamlessly between the living room, dining area, and beautifully appointed kitchen. Contemporary finishes, refined craftsmanship, and timeless design create a sophisticated yet welcoming atmosphere throughout. Designed for effortless indoor-outdoor living, the expansive backyard is a private oasis featuring a sparkling swimming pool, generous patio space, mature landscaping, and a sprawling lawn ideal for entertaining or relaxing. The detached accessory studio provides exceptional flexibility as a home office, fitness studio, creative workspace. Combining a just-completed custom renovation, nearly 1.5 private acres, a detached accessory studio, a two-car garage, and an exceptional Southampton setting, this turnkey property offers the very best of Hamptons living.
Additional Information
- Interior Features
- First Floor Bedroom, First Floor Full Bath, Breakfast Bar, Eat-in Kitchen, Formal Dining, Natural Woodwork, Open Floorplan, Open Kitchen, Primary Bathroom, Master Downstairs, Soaking Tub, Storage
- Heating
- Oil
- Cooling
- Central Air
- Appliances
- Dishwasher, Oven, Range, Refrigerator
- Sewer
- Septic Tank
- Elementary School
- Southampton Elementary School
- Middle School
- Southampton Intermediate School
- High School
- Southampton High School
- School District
- Southampton
- Sq Ft
- 62291
- Parking
- Driveway, Garage
- Water
- Other
Mortgage Calculator
Listing courtesy of Listing Agent: Thomas R. Cavallo (tcavallo@elliman.com) from Listing Office: Douglas Elliman Real Estate.
Listings courtesy of OneKey® MLS as distributed by MLS GRID. Based on information submitted to the MLS GRID as of . All data is obtained from various sources and may not have been verified by broker or MLS GRID. Supplied Open House Information is subject to change without notice. All information should be independently reviewed and verified for accuracy. Properties may or may not be listed by the office/agent presenting the information.