23 Kevin Lane, Bethpage, NY 11714
- $674,999
- 3
- BD
- 2
- BA
- 900
- SqFt






- List Price
- $674,999
- Status
- ACTIVE
- MLS#
- 1018395
- Price Change
- ▼ $25,000 1784752579
- Year Built
- 1951
- Days on Market
- 32
- Style
- Ranch
- Bedrooms
- 3
- Bathrooms
- 2
- Baths Full
- 2
- Living Area
- 900
- Acres
- 0.13
- County
- Nassau
- City Orig
- Bethpage
- Lot Size
- 5782
Property Description
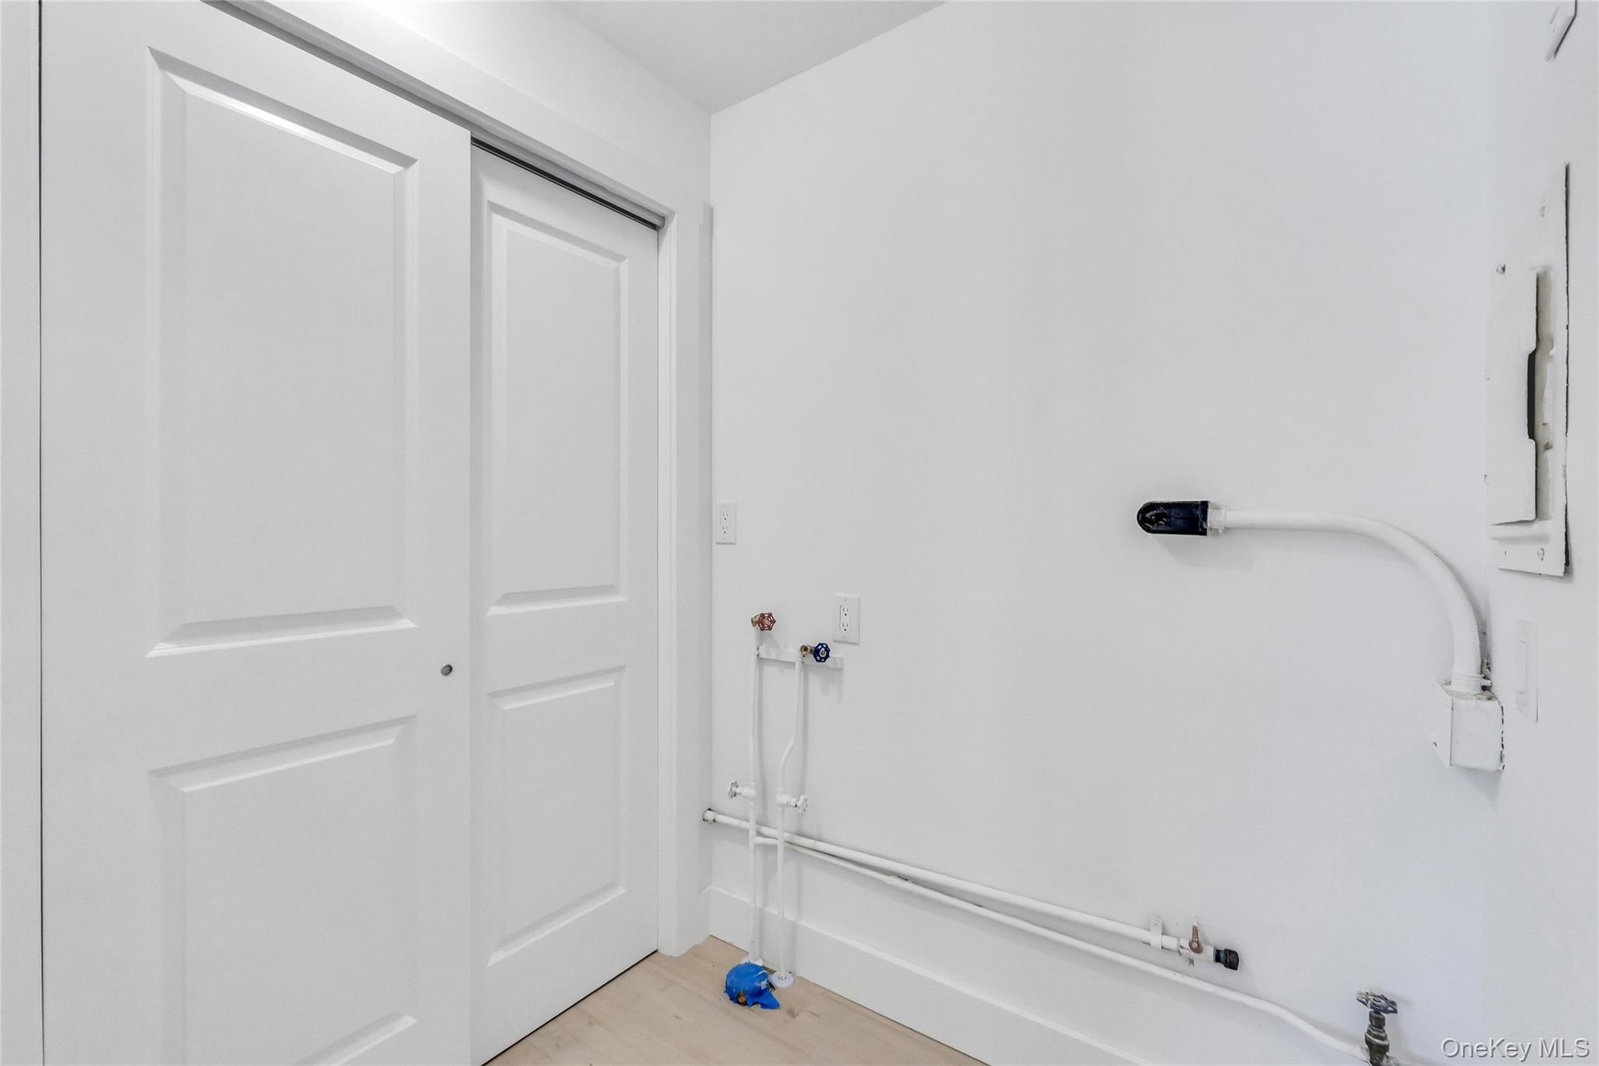
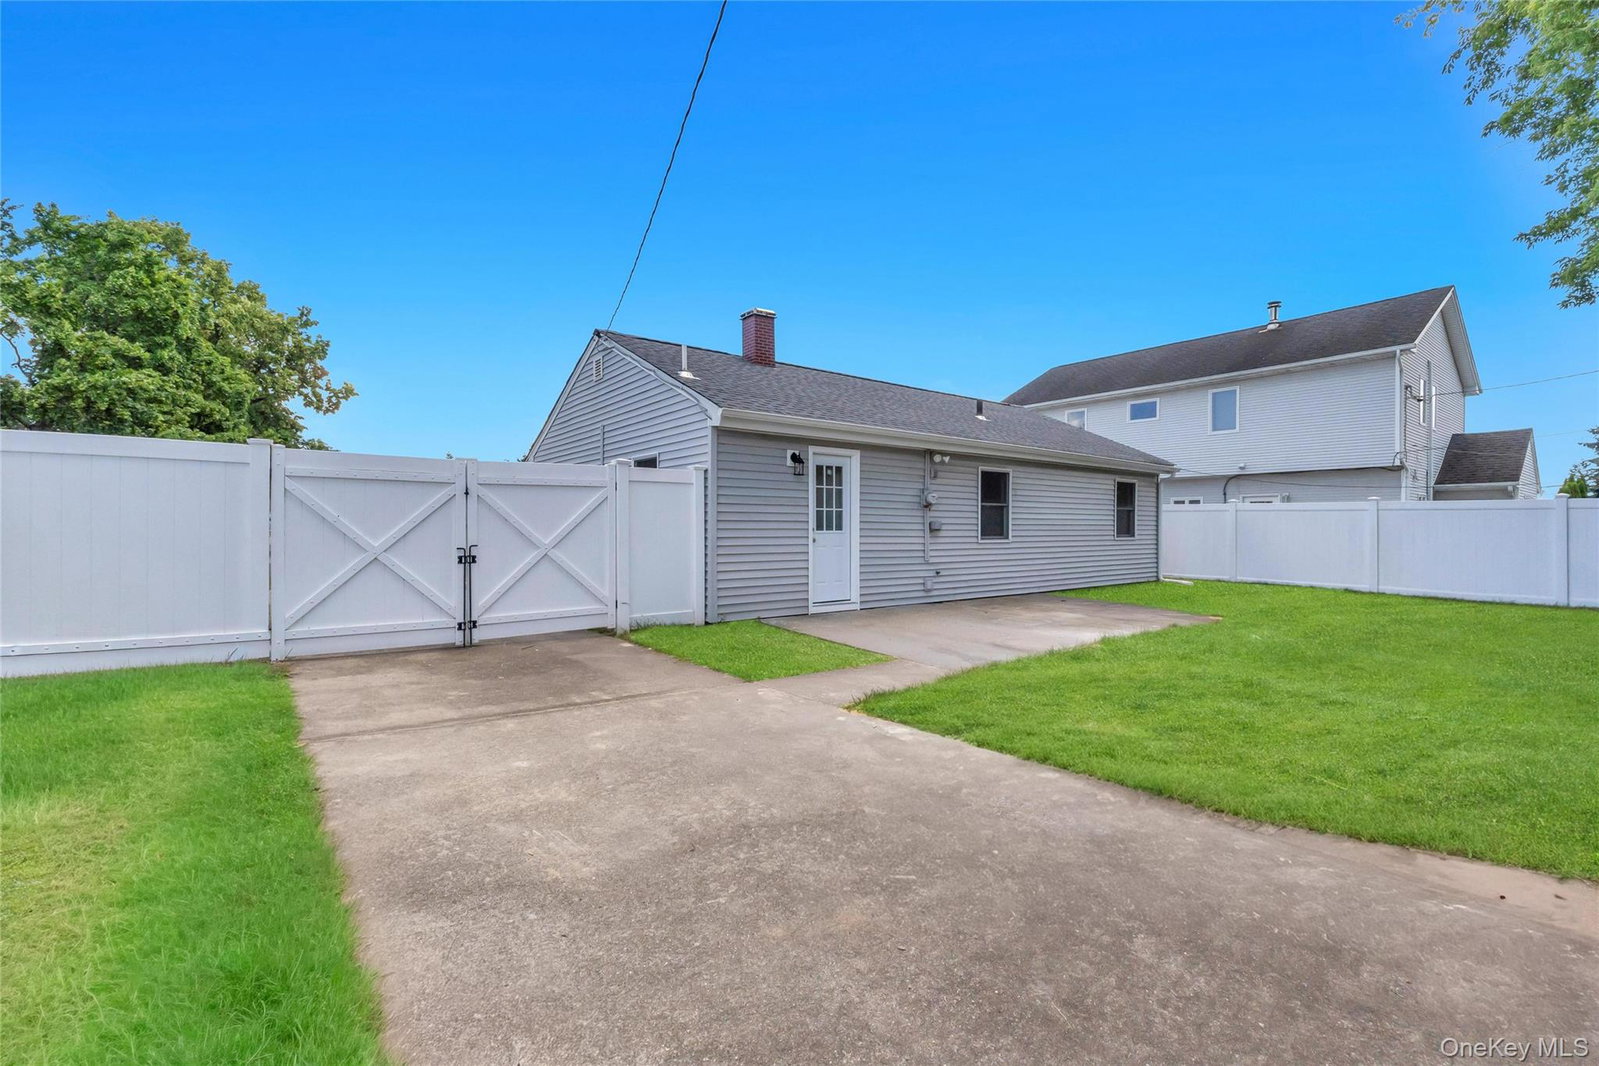
Completely renovated and move-in ready, this beautifully updated ranch at 23 Kevin Lane offers the perfect blend of modern style, quality craftsmanship, and everyday convenience. Every inch of this home has been thoughtfully redesigned with today's buyer in mind. Step inside to a bright, open interior featuring wide-plank flooring, recessed lighting, and a neutral color palette that creates a warm and inviting atmosphere. The stunning eat-in kitchen is the centerpiece of the home, showcasing custom shaker cabinetry, quartz countertops with matching backsplash, stainless steel appliances, gas cooking, and plenty of cabinet and counter space for entertaining or everyday living. The spacious primary suite offers a beautifully appointed en-suite bath with a custom tiled walk-in shower, while the additional bedrooms are generously sized and filled with natural light. A second fully renovated bathroom features elegant marble-inspired tile, modern fixtures, and timeless finishes. Outside, enjoy a fully fenced backyard offering privacy and plenty of room for entertaining, pets, or play. The oversized detached garage provides exceptional storage, workshop space, or room for your vehicles and hobbies. With all the major updates already completed, this turnkey home allows you to simply unpack and enjoy. Conveniently located near shopping, restaurants, parks, schools, and major transportation, this is an opportunity you won't want to miss!
Additional Information
- Interior Features
- First Floor Bedroom, First Floor Full Bath, Eat-in Kitchen, Entrance Foyer, Open Floorplan, Primary Bathroom, Quartz/Quartzite Counters, Recessed Lighting, Storage
- Heating
- Baseboard
- Cooling
- Central Air
- Appliances
- Dishwasher, Microwave, Range, Refrigerator
- Sewer
- Public Sewer
- Elementary School
- Charles E Schwarting School
- Middle School
- Plainedge Middle School
- High School
- Plainedge Senior High School
- School District
- Plainedge
- Sq Ft
- 5782
- Taxes
- $11,286
- Parking
- Driveway, Garage
- Water
- Public
Mortgage Calculator
Listing courtesy of Listing Agent: Zachary Scher CBR (zachscher@gmail.com) from Listing Office: Signature Premier Properties.
Listings courtesy of OneKey® MLS as distributed by MLS GRID. Based on information submitted to the MLS GRID as of . All data is obtained from various sources and may not have been verified by broker or MLS GRID. Supplied Open House Information is subject to change without notice. All information should be independently reviewed and verified for accuracy. Properties may or may not be listed by the office/agent presenting the information.