131 Douglas Road, Chappaqua, NY 10514
- $1,590,000
- 3
- BD
- 3
- BA
- 2,690
- SqFt




- List Price
- $1,590,000
- Status
- ACTIVE
- MLS#
- 1017997
- Year Built
- 1907
- Days on Market
- 18
- Style
- Colonial
- Bedrooms
- 3
- Bathrooms
- 3
- Baths Full
- 3
- Living Area
- 2,690
- Acres
- 0.77
- County
- Westchester
- City Orig
- Chappaqua
- Neighborhood
- Chappaqua
- Lot Size
- 33584
Property Description
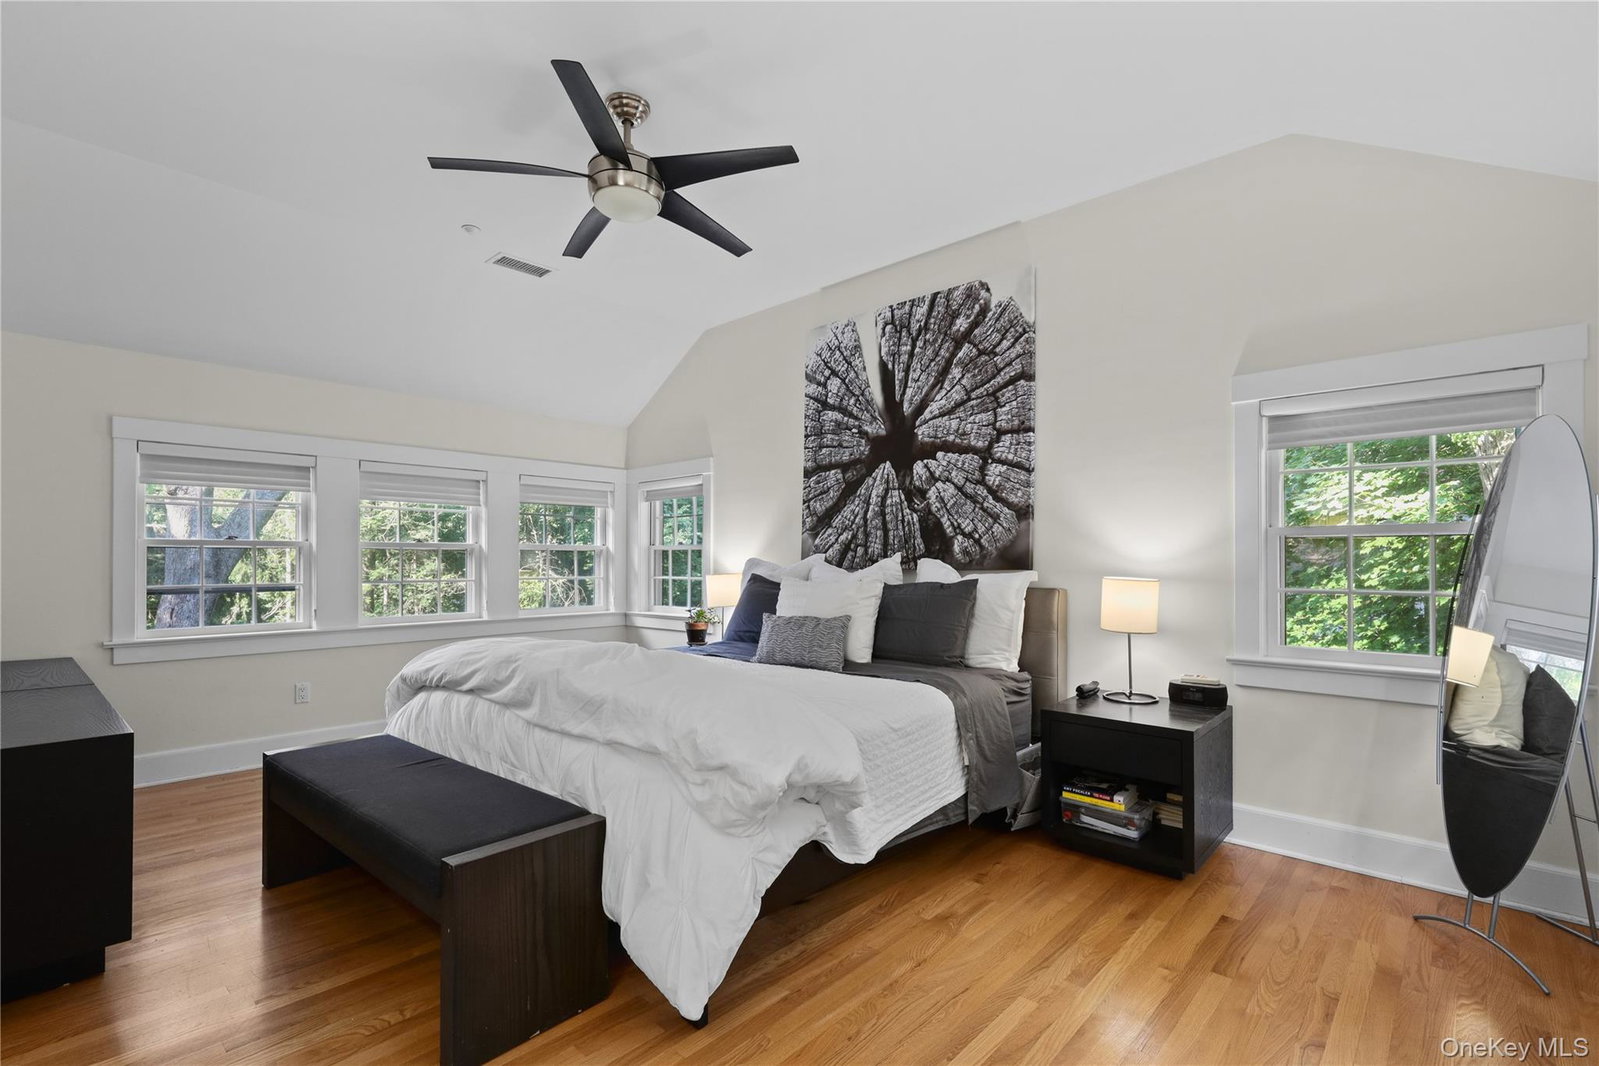
Enter into this enduring Colonial blending elegance with today's lifestyle. This home lives like a 4-bedroom and has 4 BR septic. Set on beautifully landscaped property moments away from town, the train and Chappaqua schools. Tastefully expanded and renovated in 2008, this home showcases classic architectural details everywhere. A welcoming foyer opens to a gracious living room and fireplace. A formal dining room with a tray ceiling. Timeless appointed chefs EIK with Wolf appliances, custom cabinetry and marble counter tops, wine refrigerator and breakfast bar. The family room offers a second fireplace and a wall of windows to view the private setting. The sunroom offers custom built-ins and an abundance of natural light. A first floor bonus room and full bathroom works well for guests or an au pair. A mudroom with custom built-ins. Upstairs is the primary bedroom with high ceilings, walk-in custom closet, private study, and en-suite bath with double sinks, marble shower and whirpool bath. Two additional bedrooms, one with custom built-ins, custom closets, and a hall bath. New laundry is located conveniently on the second floor. Outdoors, an expansive deck extending the living space and creating the perfect setting for entertaining, dining and relaxing while overlooking mature landscaping and private grounds that back up to protected green space. Completing the property is a detached two car-garage with generous storage above. The home was extensively renovated and expanded in 2008 offering the finest architectural finishes. An exceptional offering. New roof 2024 and new 4 bedroom septic 2026.
Additional Information
- Interior Features
- Built-in Features, Chandelier, Chefs Kitchen, Crown Molding, Eat-in Kitchen, Entrance Foyer, Formal Dining, High Ceilings, Marble Counters, Open Kitchen, Original Details, Pantry, Primary Bathroom, Recessed Lighting, Walk-In Closet(s), Washer/Dryer Hookup
- Heating
- Natural Gas
- Cooling
- Central Air
- Appliances
- Cooktop, Dishwasher, Refrigerator
- Fireplaces
- 2
- Sewer
- Septic Tank
- Elementary School
- Roaring Brook
- Middle School
- Robert E Bell School
- High School
- Horace Greeley High School
- School District
- Chappaqua
- Sq Ft
- 33584
- Taxes
- $31,375
- Parking
- Detached, Driveway, Garage, Garage Door Opener
- Water
- Public
Mortgage Calculator
Listing courtesy of Listing Agent: Toni DiMichelo (tdimichelo@houlihanlawrence.com) from Listing Office: Houlihan Lawrence Inc..
Listings courtesy of OneKey® MLS as distributed by MLS GRID. Based on information submitted to the MLS GRID as of . All data is obtained from various sources and may not have been verified by broker or MLS GRID. Supplied Open House Information is subject to change without notice. All information should be independently reviewed and verified for accuracy. Properties may or may not be listed by the office/agent presenting the information.