27 Longwood Drive, South Huntington, NY 11746
- $1,299,000
- 4
- BD
- 4
- BA
- 3,000
- SqFt




- List Price
- $1,299,000
- Status
- ACTIVE
- MLS#
- 1017826
- Year Built
- 1960
- Days on Market
- 31
- Style
- Exp Ranch
- Bedrooms
- 4
- Bathrooms
- 4
- Baths Full
- 3
- Half-baths
- 1
- Living Area
- 3,000
- Acres
- 100
- County
- Suffolk
- City Orig
- South Huntington
- Lot Size
- 4356000
Property Description
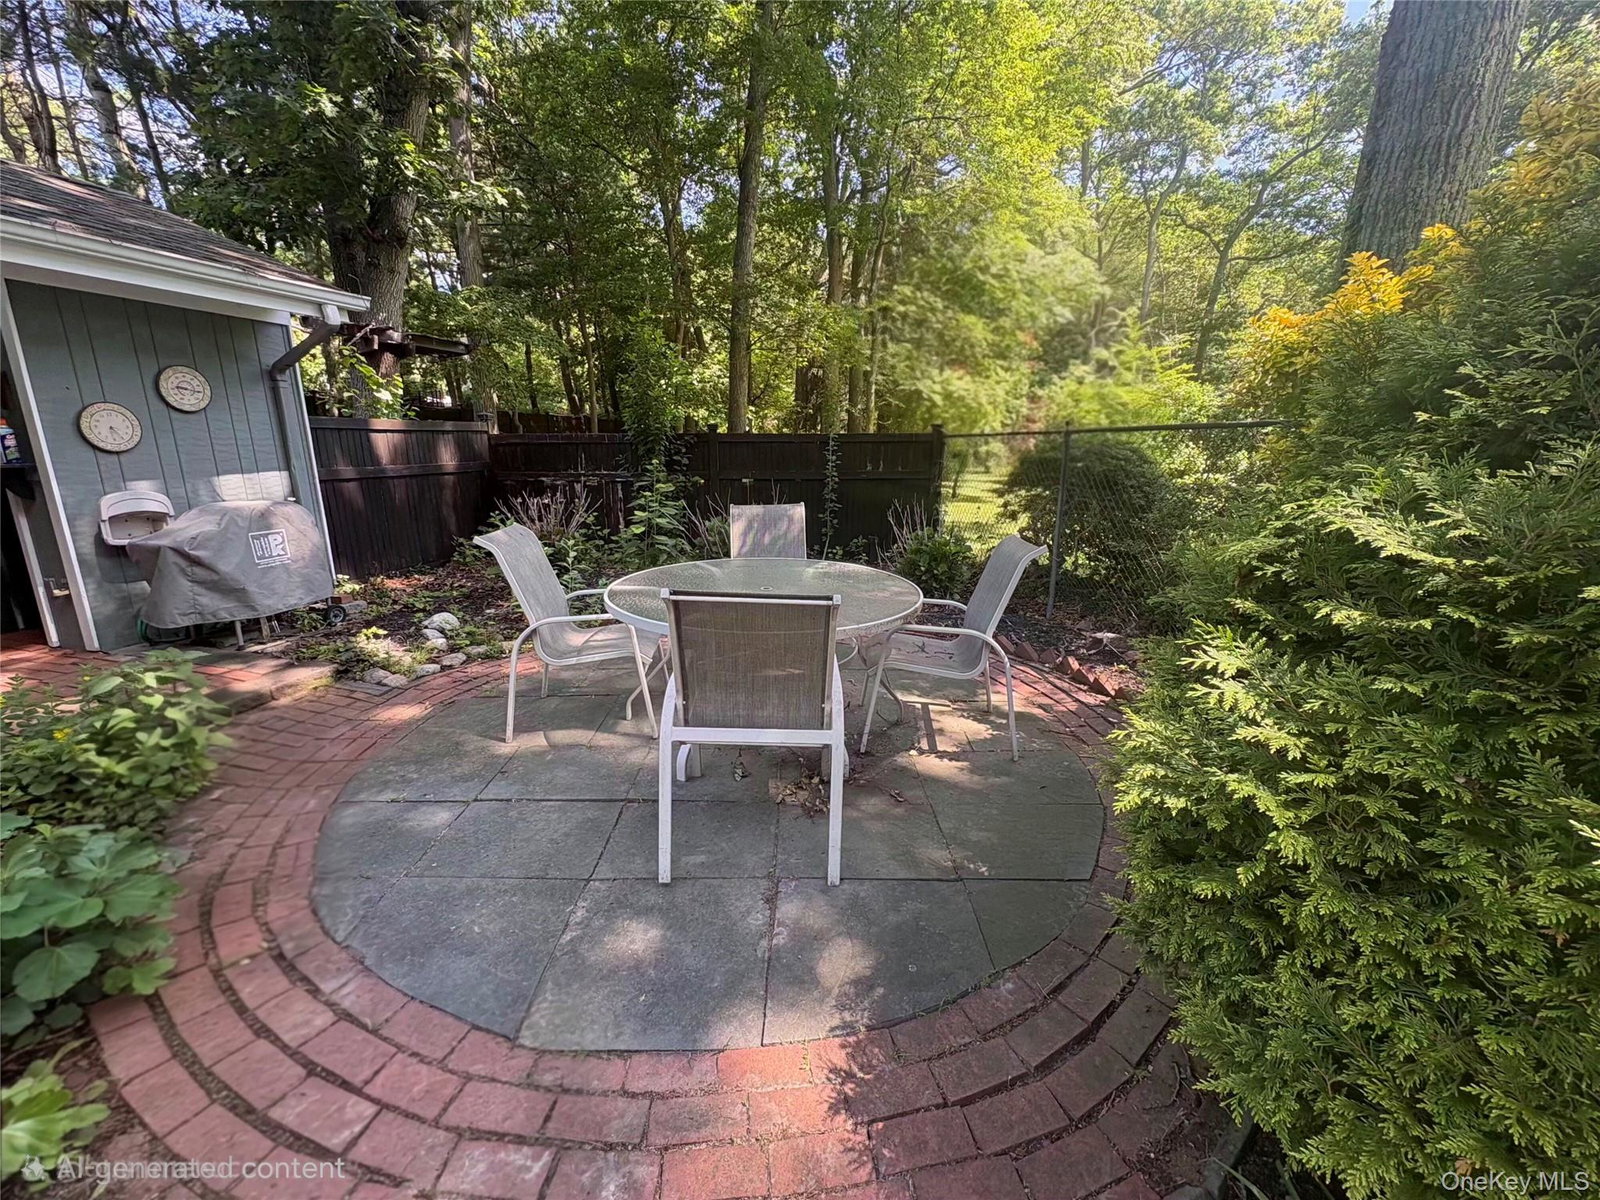
Welcome to your private sanctuary in the highly coveted Point of Woods section of South Huntington. This expanded 4 bedroom, 4 bath ranch home sits on one acre of lush property, offering a serene escape, yet minutes from everything. Outdoor Oasis • Private Acre: Landscaped with vibrant perennial plantings. • Pool Area: Inground pool perfect for hot summer days. • Pool Cabana: Ideal space for outdoor entertaining with changing room and storage. • Setting: Quiet, peaceful, a true nature lover's paradise. Interior Features • Open Spacious Kitchen: Equipped with a large center island, granite countertops and stainless-steel appliances which is open to the den area. • Cozy Den: Features a classic wood-burning fireplace with wood mantle and moldings. • Dual Primaries: Two complete en-suite bedrooms for ultimate privacy or room for extended family. • Extra Space: Two additional bedrooms and two more full baths. • Premium Finishes: granite and marble counters, wood cabinetry, wood moldings and gleaming hardwoods throughout the main living areas. • Finished Basement: Flexible space for a gym, office, or playroom. • Parking: Attached two-car garage with extra storage room and expanded driveway. Location Highlights • Convenience: Located close to major shopping centers and restaurants. • Commute: Easy access to highways and LIRR. • Recreation: Short drive to local beaches, parks and Huntington Village.
Additional Information
- Interior Features
- First Floor Bedroom, First Floor Full Bath, Breakfast Bar, Built-in Features, Cathedral Ceiling(s), Chandelier, Crown Molding, Eat-in Kitchen, Entrance Foyer, Granite Counters, High Ceilings, In-Law Floorplan, Kitchen Island, Natural Woodwork, Open Floorplan, Open Kitchen, Primary Bathroom, Master Downstairs, Recessed Lighting, Smart Thermostat, Soaking Tub, Storage, Walk-In Closet(s), Washer/Dryer Hookup
- Heating
- Baseboard
- Cooling
- Central Air
- Appliances
- Cooktop, Dishwasher, Dryer, Exhaust Fan, Microwave, Oven, Refrigerator, Stainless Steel Appliance(s), Washer
- Fireplaces
- 1
- Sewer
- Cesspool
- Elementary School
- Countrywood Primary Center
- Middle School
- Henry L Stimson Middle School
- High School
- Walt Whitman High School
- School District
- South Huntington
- Sq Ft
- 4356000
- Taxes
- $17,841
- Parking
- Driveway, Garage, Off Street
- Parking Spaces
- 7
- Water
- Public
Mortgage Calculator
Listing courtesy of Listing Agent: Mary D. Trester (mtrester7135@gmail.com) from Listing Office: Charles Rutenberg Realty Inc.
Listings courtesy of OneKey® MLS as distributed by MLS GRID. Based on information submitted to the MLS GRID as of . All data is obtained from various sources and may not have been verified by broker or MLS GRID. Supplied Open House Information is subject to change without notice. All information should be independently reviewed and verified for accuracy. Properties may or may not be listed by the office/agent presenting the information.