42 Knolls Drive, Stony Brook, NY 11790
- $580,000
- 2
- BD
- 2
- BA
- 1,086
- SqFt




- List Price
- $580,000
- Status
- ACTIVE
- MLS#
- 1017205
- Year Built
- 1984
- Days on Market
- 31
- Style
- Garden
- Bedrooms
- 2
- Bathrooms
- 2
- Baths Full
- 2
- Living Area
- 1,086
- Acres
- 0.03
- County
- Suffolk
- City Orig
- Stony Brook
- Lot Size
- 1307
- Hoa Fee
- $455
Property Description
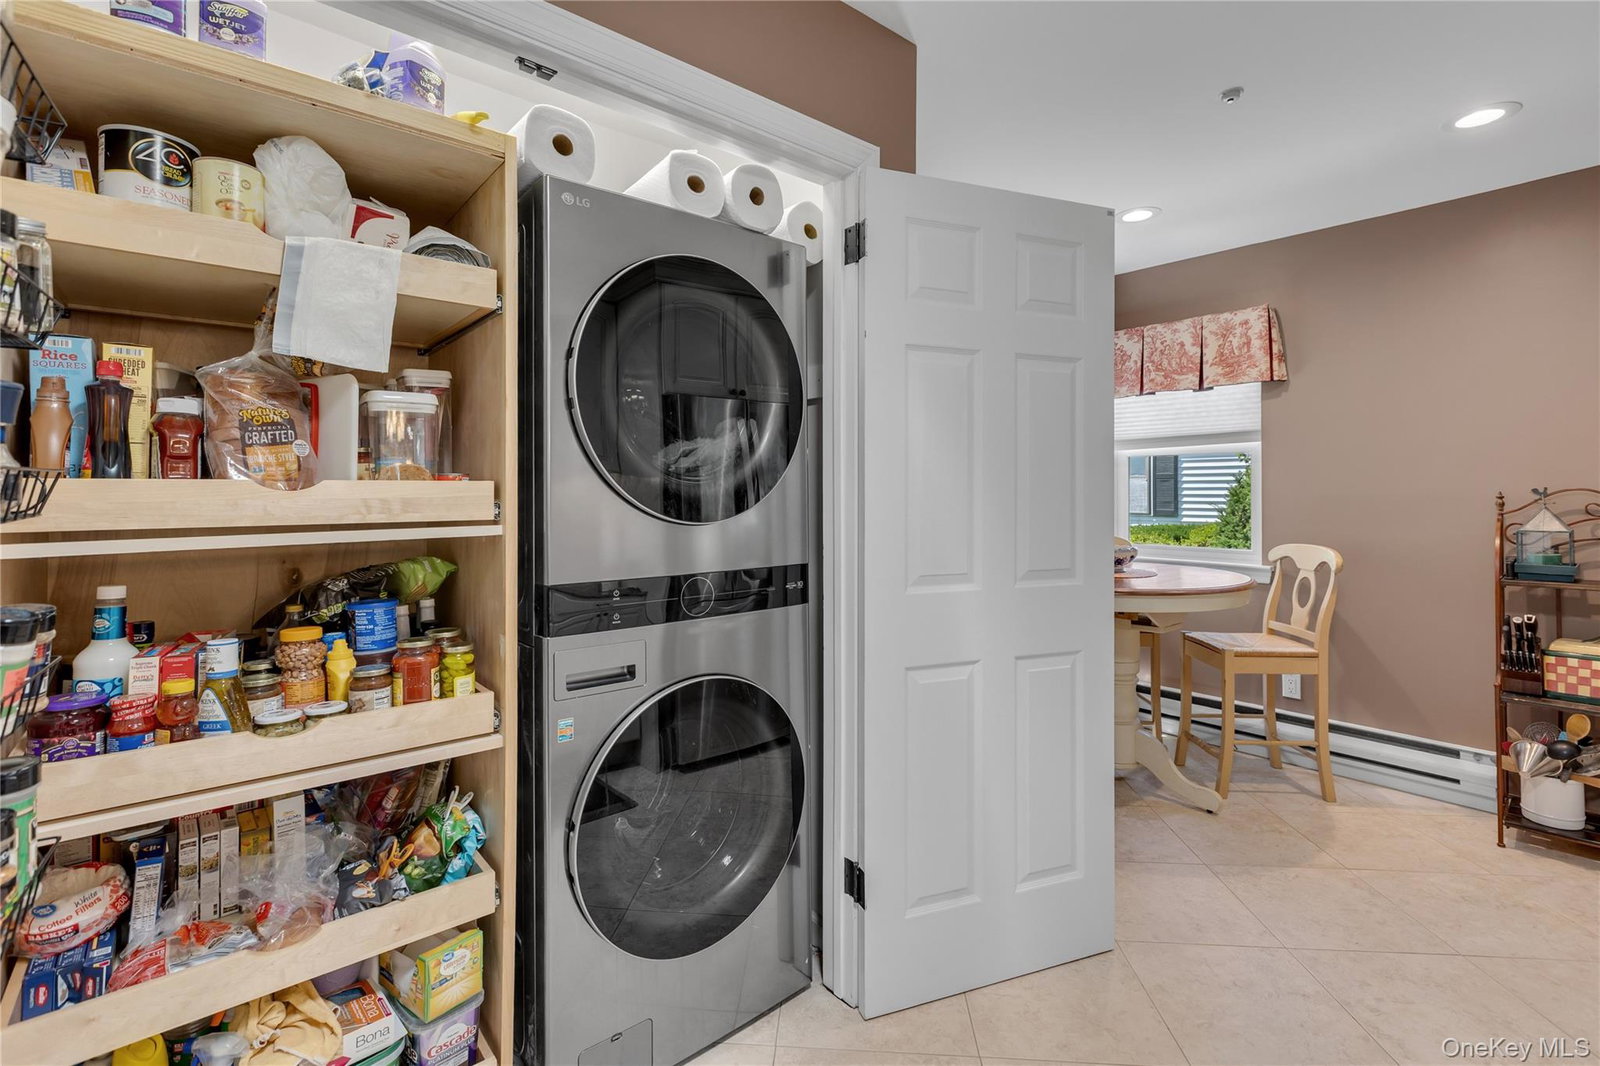
Welcome to this beautifully maintained, energy-efficient 2-bedroom, 2-bathroom condo in The Knolls at Stony Brook, a highly desirable 55+ community. Inside, width 3/4" solid oak floors span the living room, formal dining area, and both bedrooms. The kitchen features premium Thomasville cabinetry, granite countertops, all-new stainless steel appliances, and a convenient pantry with pull-out shelving. The primary suite offers a private retreat with a large walk-in closet and an updated en-suite bathroom boasting a 3x5 walk-in shower, while the second bedroom features its own separate updated full bath. For year-round relaxation, a stunning four-season sunroom with a bright skylight opens directly to a private back patio equipped with a motorized roll-up awning. Modern upgrades include four natural light solar tubes, a central vacuum system, double-pane windows. Residents of this pet-friendly community enjoy a vibrant lifestyle with access to a heated saltwater pool, clubhouse, fitness center, library, and bocce courts. Common charges cover grounds care, snow removal, water, cable, and internet.
Additional Information
- Interior Features
- First Floor Bedroom, First Floor Full Bath, Ceiling Fan(s), Central Vacuum, Chandelier, Eat-in Kitchen, ENERGY STAR Qualified Door(s), Entrance Foyer, Granite Counters, Low Flow Plumbing Fixtures, Pantry, Primary Bathroom, Stone Counters, Walk-In Closet(s), Washer/Dryer Hookup
- Heating
- Baseboard, Ducts, Electric, ENERGY STAR Qualified Equipment, Forced Air, Heat Pump
- Cooling
- Central Air, Ductwork
- Appliances
- Convection Oven, Dishwasher, Dryer, Electric Range, ENERGY STAR Qualified Appliances, Exhaust Fan, Microwave, Refrigerator, Stainless Steel Appliance(s), Washer
- Exterior Features
- Awning(s)
- Sewer
- Public Sewer
- Elementary School
- William Sidney Mount Elementary
- Middle School
- Robert Cushman Murphy Jr High School
- High School
- Ward Melville Senior High School
- Building Features
- Outdoor Space, Pool/Spa
- School District
- Three Village
- Sq Ft
- 1307
- Taxes
- $5,199
- Parking
- Driveway, Garage, Garage Door Opener, Private
- Water
- Public
Mortgage Calculator
Listing courtesy of Listing Agent: Mary Ann Jacobi CBR (MaryAnn.Jacobi@elliman.com) from Listing Office: Douglas Elliman Real Estate.
Listings courtesy of OneKey® MLS as distributed by MLS GRID. Based on information submitted to the MLS GRID as of . All data is obtained from various sources and may not have been verified by broker or MLS GRID. Supplied Open House Information is subject to change without notice. All information should be independently reviewed and verified for accuracy. Properties may or may not be listed by the office/agent presenting the information.