100 Cabot Road, Massapequa, NY 11758
- $1,550,000
- 5
- BD
- 3
- BA
- 3,295
- SqFt




- List Price
- $1,550,000
- Status
- ACTIVE
- MLS#
- 1016749
- Year Built
- 1970
- Days on Market
- 83
- Style
- Split Level
- Bedrooms
- 5
- Bathrooms
- 3
- Baths Full
- 2
- Half-baths
- 1
- Living Area
- 3,295
- Acres
- 0.23
- County
- Nassau
- City Orig
- Massapequa
- Lot Size
- 10000
Property Description
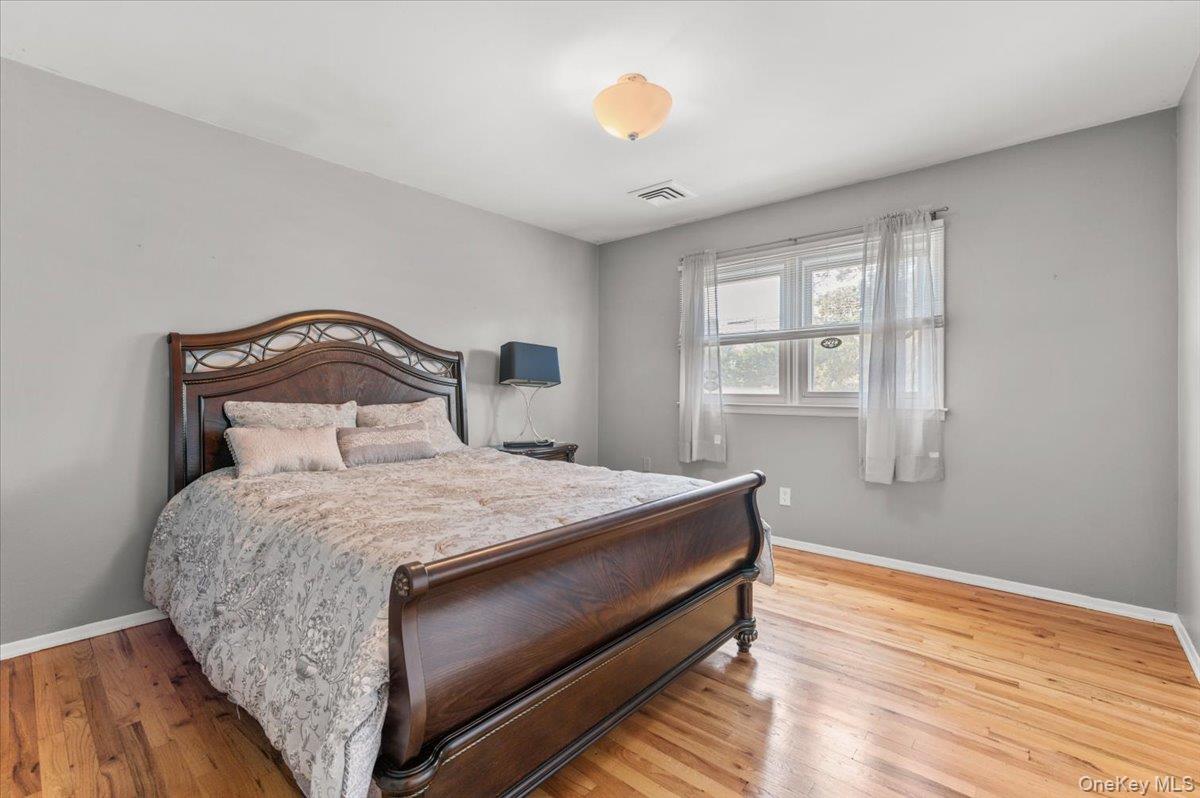
Nestled within the highly sought-after Harbor Green community of Massapequa, this exceptional 3,000-square-foot residence offers an unparalleled blend of sophistication, comfort, and resort-style living. Boasting five spacious bedrooms and two-and-a-half beautifully appointed bathrooms, this impressive home is designed to accommodate both elegant entertaining and everyday living. Upon entry, soaring ceilings and an abundance of natural light create a grand and welcoming atmosphere. Generously sized living spaces flow seamlessly throughout the home, complemented by expansive bedrooms that provide comfort and privacy for family and guests alike. A fully finished basement offers additional versatile living space, perfect for recreation, a home theater, fitness area, or private retreat. Step outside to your own private backyard oasis, thoughtfully designed for relaxation and entertaining. Enjoy summer days by the sparkling in-ground pool, gather around the outdoor fireplace on cool evenings, or host unforgettable gatherings in the fully equipped outdoor kitchen beneath the charming pergola. Surrounded by mature landscaping and exceptional privacy, this outdoor sanctuary delivers the ultimate luxury lifestyle. Ideally located in one of Massapequa's most desirable neighborhoods, this remarkable Harbor Green residence presents a rare opportunity to experience refined living in an extraordinary setting.
Additional Information
- Interior Features
- First Floor Bedroom, Breakfast Bar, Built-in Features, Cathedral Ceiling(s), Chandelier, Chefs Kitchen, Crown Molding, Double Vanity, Eat-in Kitchen, Entrance Foyer, Formal Dining, Granite Counters, High Ceilings, Open Floorplan, Open Kitchen, Primary Bathroom, Recessed Lighting, Storage, Walk-In Closet(s), Washer/Dryer Hookup
- Heating
- Natural Gas
- Cooling
- Central Air
- Appliances
- Cooktop, Dishwasher, Electric Cooktop, Electric Oven, Electric Range, Microwave, Oven, Refrigerator, Stainless Steel Appliance(s)
- Fireplaces
- 1
- Exterior Features
- Fire Pit, Garden, Gas Grill
- Sewer
- Public Sewer
- Elementary School
- Birch Lane Elementary School
- Middle School
- Berner Middle School
- High School
- Massapequa High School
- School District
- Massapequa
- Sq Ft
- 10000
- Taxes
- $21,047
- Parking
- Attached, Driveway, Garage, Storage
- Water
- Public
Mortgage Calculator
Listing courtesy of Listing Agent: Robert C. Barnes (rob@lipropertysearch.com) from Listing Office: BERKSHIRE HATHAWAY.
Listings courtesy of OneKey® MLS as distributed by MLS GRID. Based on information submitted to the MLS GRID as of . All data is obtained from various sources and may not have been verified by broker or MLS GRID. Supplied Open House Information is subject to change without notice. All information should be independently reviewed and verified for accuracy. Properties may or may not be listed by the office/agent presenting the information.