16 Lindbergh Circle, Huntington, NY 11743
- $805,000
- 3
- BD
- 4
- BA
- 2,908
- SqFt




- List Price
- $805,000
- Status
- ACTIVE
- MLS#
- 1016687
- Price Change
- ▼ $20,000 1786412013
- Year Built
- 2002
- Days on Market
- 82
- Bedrooms
- 3
- Bathrooms
- 4
- Baths Full
- 4
- Living Area
- 2,908
- Acres
- 0.11
- County
- Suffolk
- City Orig
- Huntington
- Subdivision
- Lindbergh Park
- Lot Size
- 4792
- Hoa Fee
- $370
Property Description
This stunning 4 Bedroom, 4 Full Bath end-unit Townhouse offers premium upgrades, expansive outdoor space, and maintenance-free living in the heart of Huntington. The large mahogany deck features a motorized retractable awning, making the space perfect for year-round entertaining or everyday enjoyment. Inside, the gourmet kitchen is equipped with granite countertops, custom cabinetry, and top-tier appliances to accommodate any home chef. The open-concept living area is filled with natural light and features a built-in entertainment unit and a cozy gas fireplace. The spacious primary suite includes a spa-inspired en-suite bath with a glass-enclosed walk-in shower and a separate soaking tub. There are 2 Additional Bedrooms and another full Bath on the 2nd Floor. The walk-out lower level offers a versatile layout, ideal for multi-generational living, and is fully COed and legal for occupancy. As an end unit, this home provides added privacy, extra windows, and generous outdoor space. Please note that the current taxes are for the 2026 fiscal year and do not reflect potential STAR savings. Move-in ready and turnkey, this home offers the ultimate low-maintenance lifestyle.
Additional Information
- Interior Features
- First Floor Full Bath, Built-in Features, Cathedral Ceiling(s), Central Vacuum, Chandelier, Chefs Kitchen, Eat-in Kitchen, Entertainment Cabinets, Entrance Foyer, Formal Dining, Galley Type Kitchen, Granite Counters, High Ceilings, High Speed Internet, His and Hers Closets, In-Law Floorplan, Open Floorplan, Open Kitchen, Pantry, Primary Bathroom, Recessed Lighting, Soaking Tub, Walk Through Kitchen, Walk-In Closet(s), Washer/Dryer Hookup
- Heating
- Hot Air, Natural Gas
- Cooling
- Central Air
- Appliances
- Dishwasher, Dryer, Gas Range, Microwave, Refrigerator, Stainless Steel Appliance(s), Washer, Gas Water Heater
- Fireplaces
- 1
- Sewer
- Cesspool
- Elementary School
- Maplewood Intermediate School
- Middle School
- Henry L Stimson Middle School
- High School
- Walt Whitman High School
- Amenities
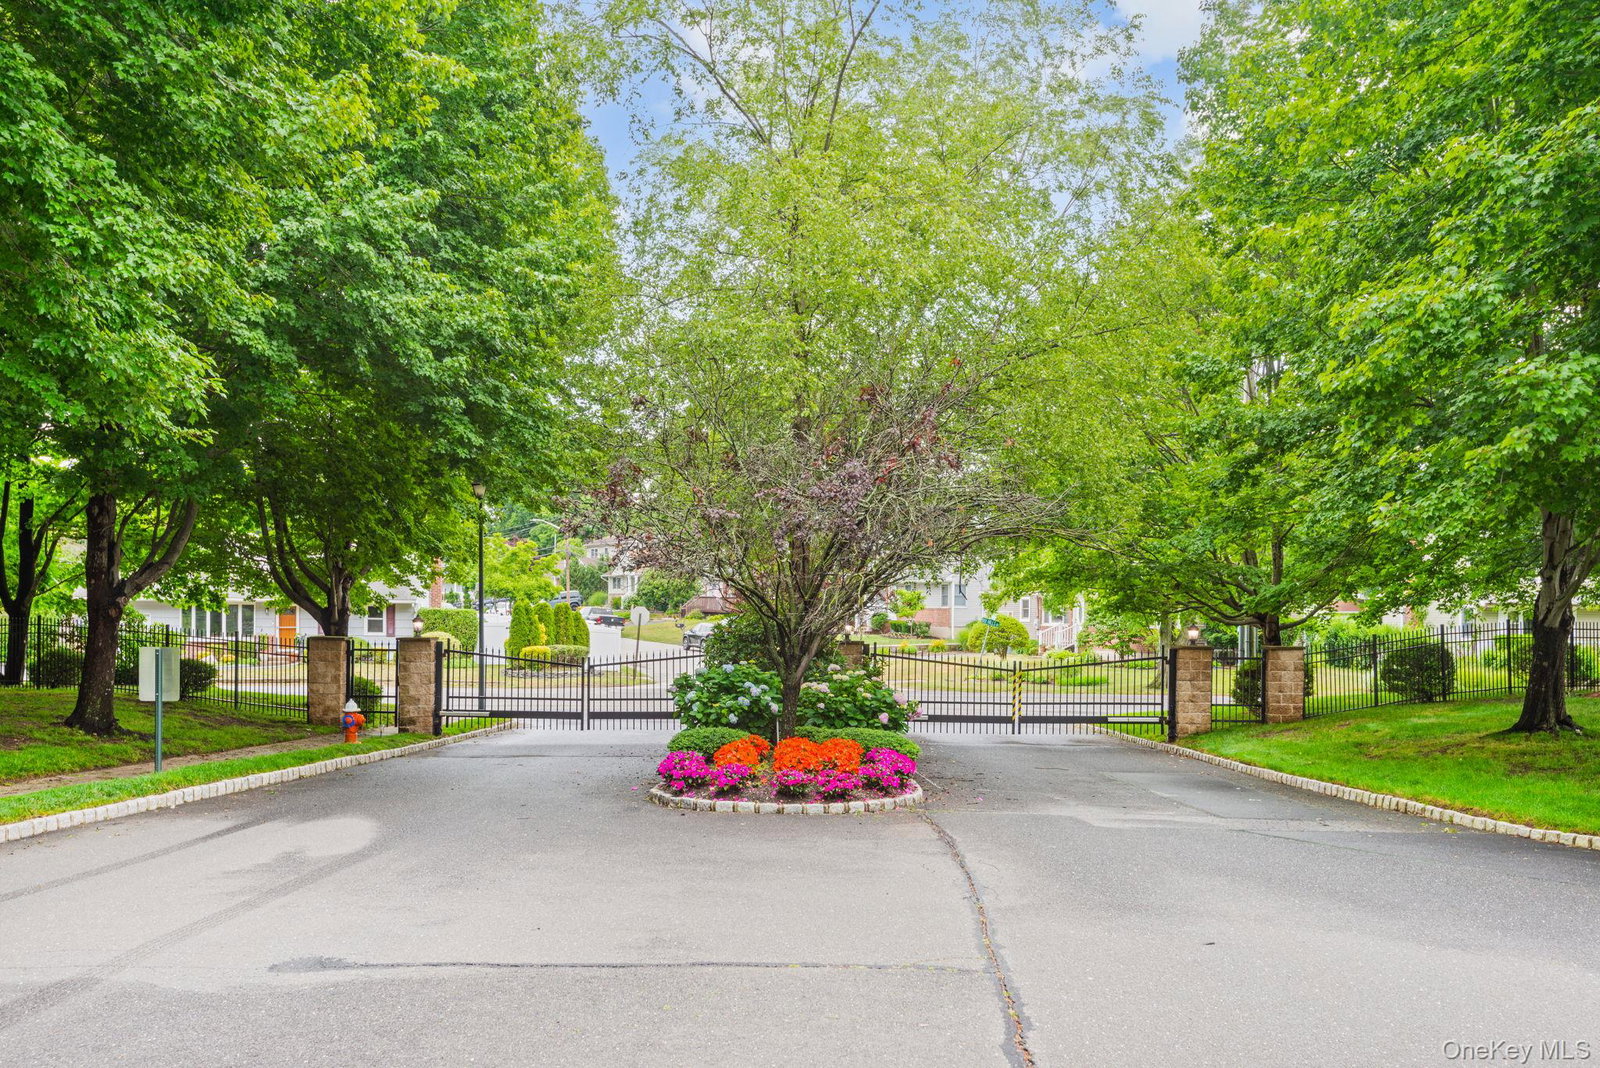
- Gated
- Building Features
- Outdoor Space
- Stories
- 3
- School District
- South Huntington
- Sq Ft
- 4792
- Taxes
- $19,177
- Parking
- Driveway, Garage, On Street
- Parking Spaces
- 3
- Water
- Public
Mortgage Calculator
Listing courtesy of Listing Agent: Janet C. Pushee (janetpushee@gmail.com) from Listing Office: Coldwell Banker American Homes.
Listings courtesy of OneKey® MLS as distributed by MLS GRID. Based on information submitted to the MLS GRID as of . All data is obtained from various sources and may not have been verified by broker or MLS GRID. Supplied Open House Information is subject to change without notice. All information should be independently reviewed and verified for accuracy. Properties may or may not be listed by the office/agent presenting the information.