5 Buckingham Court, Muttontown, NY 11791
- $3,650,000
- 4
- BD
- 5
- BA
- 4,978
- SqFt




- List Price
- $3,650,000
- Status
- ACTIVE
- MLS#
- 1016622
- Year Built
- 2012
- Days on Market
- 76
- Style
- Other
- Bedrooms
- 4
- Bathrooms
- 5
- Baths Full
- 4
- Half-baths
- 1
- Living Area
- 4,978
- Acres
- 0.79
- County
- Nassau
- City Orig
- Muttontown
- Subdivision
- Stone Hill
- Neighborhood
- Muttontown
- Lot Size
- 34412
Property Description
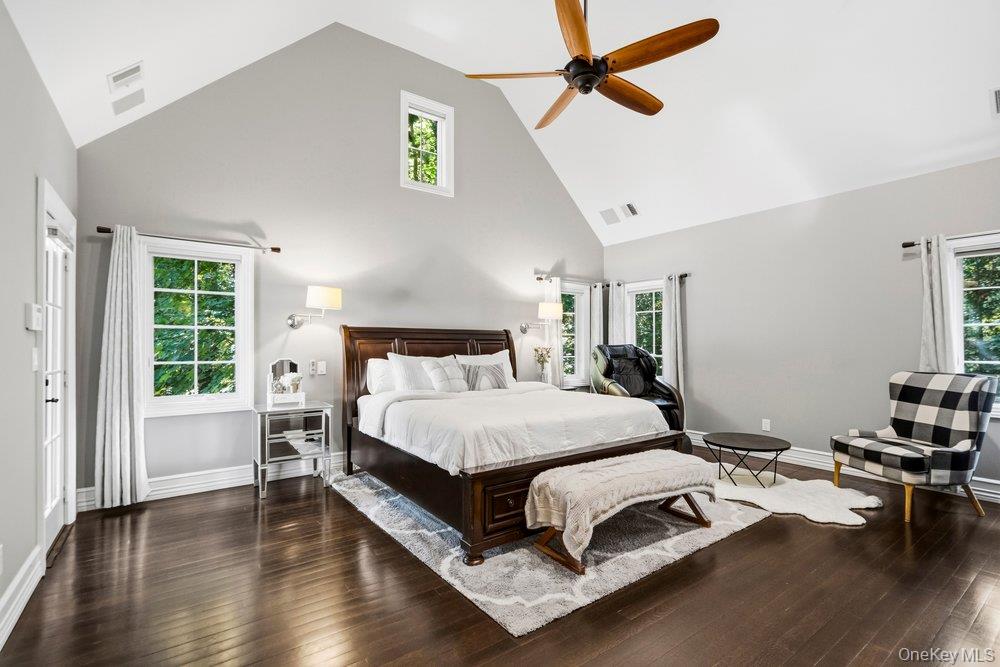
Experience refined luxury in the exclusive gated community of Stone Hill, where exceptional craftsmanship, resort-style amenities, and carefree living come together in one of Muttontown's most sought-after private enclaves. Set on over ¾ of an acre, this beautifully designed 5,000-square-foot residence offers 4 bedrooms+, 4.5 baths, and an impeccable blend of timeless elegance and modern comfort. A dramatic double-height foyer opens to a breathtaking great room with soaring ceilings, a wall of floor-to-ceiling windows, custom millwork, built-ins, and a striking double-sided stone gas fireplace. The chef's kitchen is beautifully appointed with premium appliances, custom cabinetry, an oversized center island, separate pantry, and architectural detailing, while the elegant dining room with a coffered ceiling is ideal for entertaining. The main-level primary suite offers a luxurious retreat with a spa-inspired bath featuring a Jacuzzi, sauna, double-sided gas fireplace, and oversized closet. Two additional bedrooms complete the first floor, while the second level offers a fourth bedroom and spacious bonus room. The expansive finished lower level with 10-foot ceilings and outside entrance provides abundant space for recreation, fitness, or entertaining. Outside, the private backyard offers ample room for a pool and the ultimate outdoor retreat. Additional highlights include radiant heated floors throughout, wide-plank hardwood floors, whole-house generator, whole-house water filtration system, central vacuum, and fine custom finishes throughout. Residents enjoy 24-hour gated security, a full-service clubhouse with an indoor pool, fitness center, tennis courts, and social room, along with lawn care and snow removal through the HOA. Located in the award-winning Syosset School District, this home offers an unparalleled lifestyle in one of Long Island's premier private communities.
Additional Information
- Interior Features
- First Floor Bedroom, First Floor Full Bath, Beamed Ceilings, Built-in Features, Cathedral Ceiling(s), Ceiling Fan(s), Central Vacuum, Chefs Kitchen, Eat-in Kitchen, Entrance Foyer, Formal Dining, High Ceilings, Kitchen Island, Open Floorplan, Open Kitchen, Pantry, Primary Bathroom, Master Downstairs, Quartz/Quartzite Counters, Storage
- Heating
- Natural Gas, Radiant Floor
- Cooling
- Central Air
- Appliances
- Dishwasher, Dryer, Gas Cooktop, Microwave, Oven, Refrigerator, Stainless Steel Appliance(s), Washer, Wine Refrigerator
- Fireplaces
- 2
- Sewer
- Public Sewer
- Elementary School
- South Grove Elementary School
- Middle School
- South Woods Middle School
- High School
- Syosset Senior High School
- School District
- Syosset
- Sq Ft
- 34412
- Taxes
- $53,016
- Parking
- Attached
- Water
- Public
Mortgage Calculator
Listing courtesy of Listing Agent: Linda H. Freedman (Linda.Freedman@elliman.com) from Listing Office: Douglas Elliman Real Estate.
Listings courtesy of OneKey® MLS as distributed by MLS GRID. Based on information submitted to the MLS GRID as of . All data is obtained from various sources and may not have been verified by broker or MLS GRID. Supplied Open House Information is subject to change without notice. All information should be independently reviewed and verified for accuracy. Properties may or may not be listed by the office/agent presenting the information.