Rosedale, NY 11422
- $990,000
- 7
- BD
- 4
- BA
- 2,443
- SqFt




- List Price
- $990,000
- Status
- ACTIVE
- MLS#
- 1015928
- Year Built
- 1965
- Days on Market
- 39
- Style
- Colonial, Split Level
- Bedrooms
- 7
- Bathrooms
- 4
- Baths Full
- 3
- Half-baths
- 1
- Living Area
- 2,443
- Acres
- 0.09
- County
- Queens
- City Orig
- Rosedale
- Lot Size
- 4000
Property Description
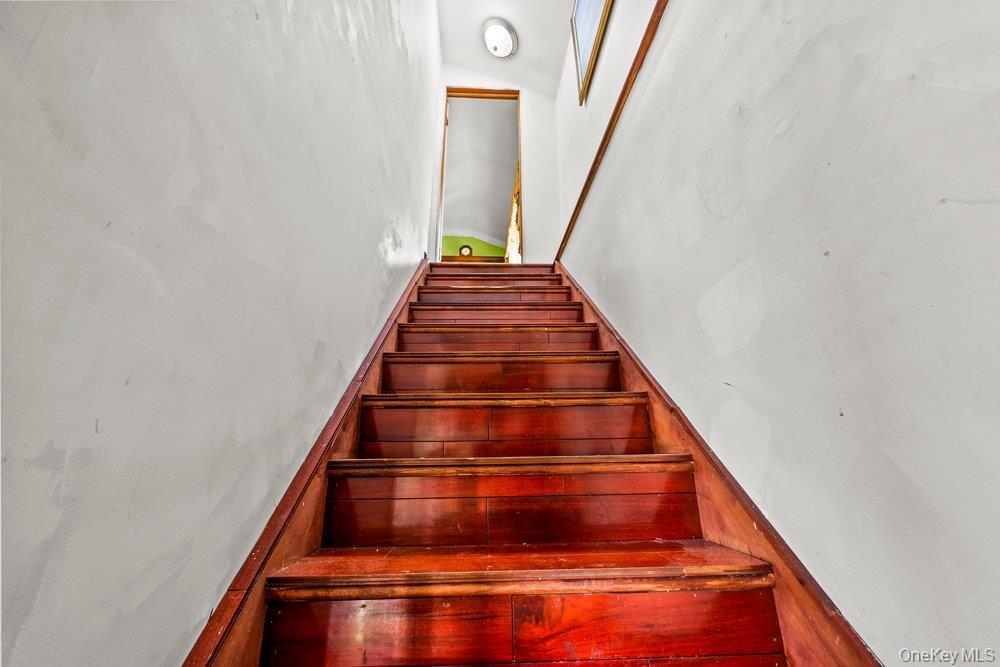
Welcome to this exceptional detached single-family home offering 2,443 square feet of living space, 6 bedrooms, 4 full bathrooms, and situated on a generous 4,000-square-foot lot. This spacious residence combines comfort, functionality, and rare features that are difficult to find in today's market. The home boasts bright and inviting living areas, hardwood floors, generously sized bedrooms, and ample space for large or multi-generational households. The spacious kitchen offers abundant cabinet and counter space, while the thoughtfully designed layout provides flexibility for modern living. An in-home washer and dryer adds everyday convenience. A standout feature is the rare finished basement with 10-foot ceilings,1000 sq ft of livable creating an open and airy environment ideal for a recreation room, home theater, gym, office, or extended living space. The impressive ceiling height offers endless possibilities and is rarely found in comparable homes. Step outside to enjoy a private fenced backyard perfect for entertaining, gardening, and outdoor gatherings. A private driveway provides convenient off-street parking and enhances the property's curb appeal. Ideally located in Rosedale, this home is approximately one mile from the Long Island Rail Road (LIRR) station, providing convenient access to Jamaica Station, Penn Station, and Grand Central Madison, making commuting throughout New York City and Long Island effortless. Conveniently situated near schools, shopping, parks, public transportation, JFK Airport, and major highways, this impressive home offers the space, features, and location today's buyers are seeking.
Additional Information
- Interior Features
- First Floor Bedroom, First Floor Full Bath, Breakfast Bar, Crown Molding, Formal Dining, Galley Type Kitchen, Granite Counters, High Ceilings, In-Law Floorplan, Open Floorplan, Pantry, Primary Bathroom, Recessed Lighting, Washer/Dryer Hookup
- Heating
- Electric, Forced Air
- Cooling
- Central Air
- Appliances
- Convection Oven, Dishwasher, Dryer, Freezer, Gas Oven, Gas Range, Microwave, Oven, Refrigerator, Stainless Steel Appliance(s), Gas Water Heater
- Sewer
- Public Sewer
- Elementary School
- Ps 176 Cambria Heights
- Middle School
- Is 59 Springfield Gardens
- High School
- Cambria Heights Academy
- School District
- Queens 29
- Sq Ft
- 4000
- Taxes
- $8,399
- Parking
- Driveway
- Water
- Public
Mortgage Calculator
Listing courtesy of Listing Agent: Joseph L. Martinez (joseph.m@compass.com) from Listing Office: Compass Greater NY LLC.
Listings courtesy of OneKey® MLS as distributed by MLS GRID. Based on information submitted to the MLS GRID as of . All data is obtained from various sources and may not have been verified by broker or MLS GRID. Supplied Open House Information is subject to change without notice. All information should be independently reviewed and verified for accuracy. Properties may or may not be listed by the office/agent presenting the information.