83-40 Austin Street Unit #1S, Kew Gardens, NY 11415
- $399,000
- 2
- BD
- 1
- BA
- 1,000
- SqFt



- List Price
- $399,000
- Status
- ACTIVE
- MLS#
- 1015249
- Year Built
- 1956
- Days on Market
- 44
- Style
- Mid Rise
- Bedrooms
- 2
- Bathrooms
- 1
- Baths Full
- 1
- Living Area
- 1,000
- County
- Queens
- City Orig
- Kew Gardens
Property Description
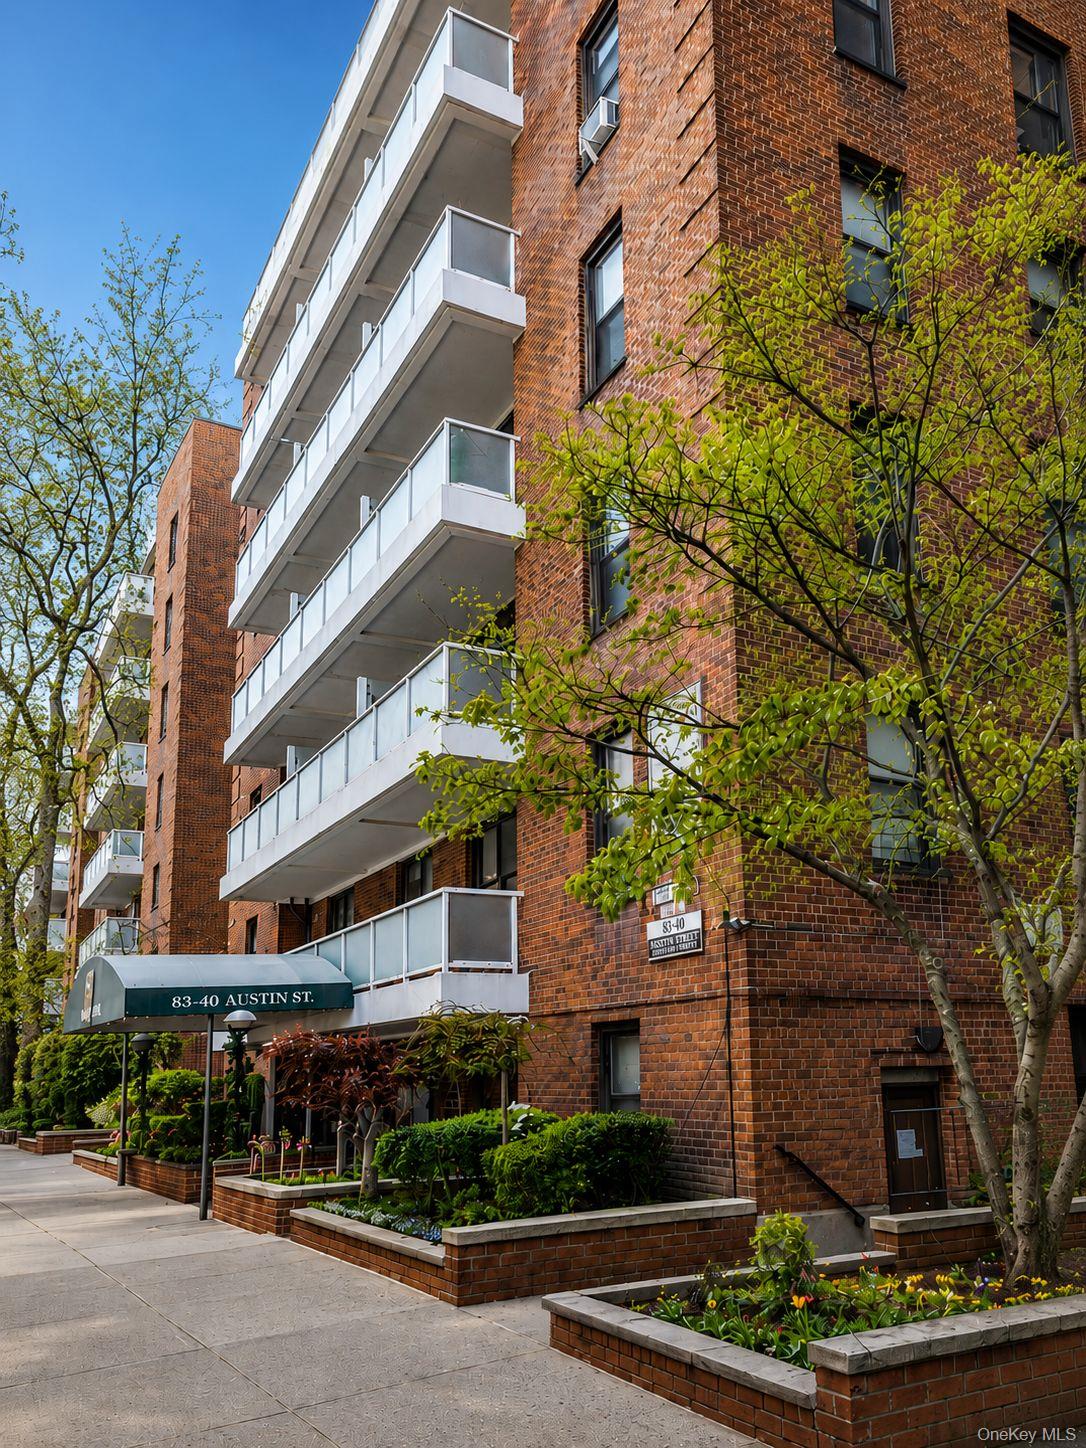
** SHOWINGS BY APPOINTMENT ONLY** Welcome to 83-40 Austin Street 1S, an exceptional offering in the heart of Kew Gardens where timeless sophistication, generous proportions, and effortless convenience merge to create an elevated living experience. From the moment you enter, the residence makes a striking impression. Soaring 10-foot ceilings—an increasingly coveted architectural luxury—create an extraordinary sense of volume and grandeur rarely found in today's market. Oversized windows flood the home with natural sunlight throughout the day, illuminating the interiors with a warm, inviting glow and enhancing the residence's airy, open atmosphere. The abundance of light creates a sense of tranquility and openness that is felt in every room. Adding to the home's appeal, the current owners have thoughtfully refinished and custom-stained the hardwood floors, bringing warmth, richness, and a sophisticated finish to the living spaces. The result is a residence that feels both polished and welcoming, blending classic character with contemporary refinement. The layout has been carefully designed to maximize both comfort and functionality. The expansive primary bedroom is truly oversized, offering exceptional flexibility for a king-sized bedroom set, additional seating, a workspace, etc. The building itself enhances the lifestyle experience with a thoughtfully curated collection of amenities. Residents enjoy access to a well-equipped fitness center, a beautifully landscaped outdoor private patio, bicycle storage/additional private storage for residents, elevator service, and the convenience of a live-in superintendent. The property also features two separate laundry rooms, ensuring ample capacity and convenience for residents. A ButterflyMX smart intercom system provides secure, modern access management, adding a seamless technological touch to daily living. Also, equipped with a resident concierge system "building link" which provides convenient access to package notifications, building announcements, and other resident services. This location offers a unique balance of accessibility and serenity. Enjoy Boutique cafes, restaurants, local shops, and everyday essentials moments from your doorstep. For commuters, the location is exceptionally convenient. The E and F subway lines, along with the Long Island Rail Road, are approximately a six-minute walk away, providing swift and direct access to Manhattan and other destinations throughout New York City and Long Island. Parking options further enhance the home's appeal. Street parking is generally plentiful, a nearby municipal parking facility is located approximately ten minutes away, and the building offers on-site parking for residents, subject to availability through the current waitlist.
Additional Information
- Interior Features
- Beamed Ceilings, Ceiling Fan(s), Crown Molding, Formal Dining, High Ceilings
- Heating
- Other
- Cooling
- Wall/Window Unit(s)
- Appliances
- Gas Range, Refrigerator, Stainless Steel Appliance(s)
- Sewer
- None
- Elementary School
- Ps 99 Kew Gardens
- Middle School
- Jhs 190 Russell Sage
- High School
- Hillcrest High School
- Building Features
- Bicycle Room, Outdoor Space
- Stories
- 7
- School District
- Queens 28
- Parking
- Garage, On Street
- Water
- Other
Mortgage Calculator
Listing courtesy of Listing Agent: Sasha M. LaFontaine (sasha.lafontaine@compass.com) from Listing Office: Compass Greater NY LLC.
Listings courtesy of OneKey® MLS as distributed by MLS GRID. Based on information submitted to the MLS GRID as of . All data is obtained from various sources and may not have been verified by broker or MLS GRID. Supplied Open House Information is subject to change without notice. All information should be independently reviewed and verified for accuracy. Properties may or may not be listed by the office/agent presenting the information.