271 Woodlands Drive, Tuxedo Park, NY 10987
- $695,000
- 3
- BD
- 3
- BA
- 2,178
- SqFt



- List Price
- $695,000
- Status
- ACTIVE
- MLS#
- 1015224
- Year Built
- 2001
- Days on Market
- 1
- Style
- Colonial
- Bedrooms
- 3
- Bathrooms
- 3
- Baths Full
- 2
- Half-baths
- 1
- Living Area
- 2,178
- Acres
- 0.06
- County
- Orange
- City Orig
- Tuxedo Park
- Subdivision
- The Woodlands At Tuxedo
- Neighborhood
- Tuxedo Park
- Lot Size
- 2550
- Hoa Fee
- $727
Property Description
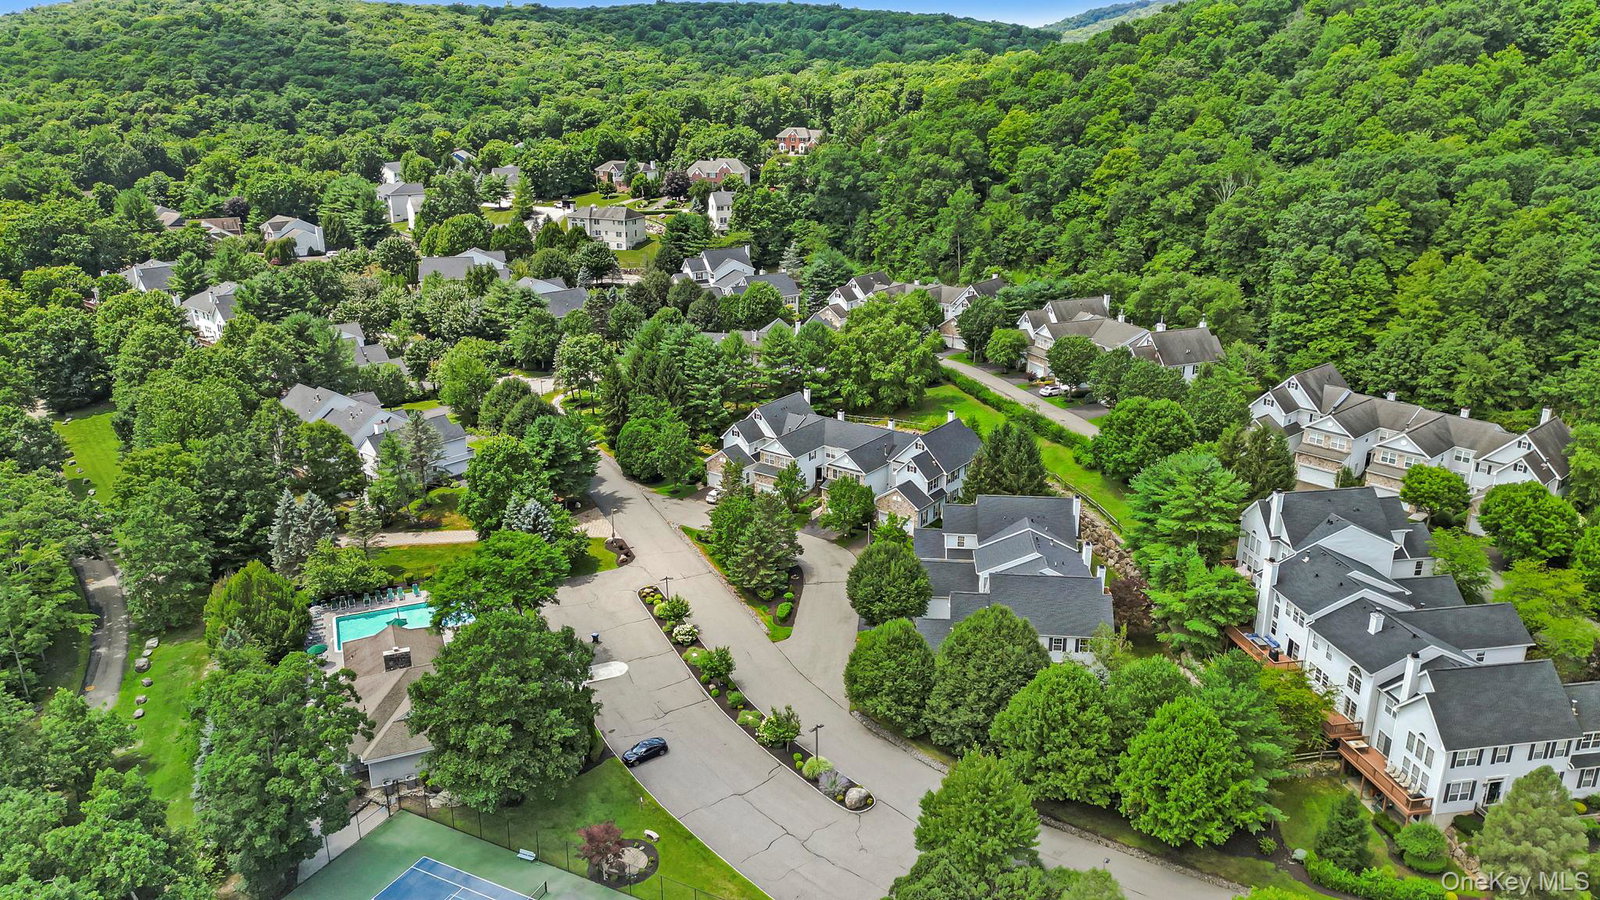
THE WOODLANDS AT TUXEDO--one of the Hudson Valley's most desirable communities! Welcome to 271 Woodlands Drive, Tuxedo Park, where elegance, comfort, and resort-style living come together in one exceptional townhome. Perfectly situated near the end of a quiet cul-de-sac and bordering protected parkland, this home offers one of the most private settings in the community. From the moment you step through the front door, you'll appreciate the exceptional attention to detail, highlighted by elegant crown molding that flows throughout the home, creating a timeless and sophisticated ambiance. The peaceful location, surrounded by nature, provides both privacy and tranquility while remaining part of a desirable neighborhood. This beautifully maintained 3-bedroom, 2.5-bath residence features a dramatic two-story great room filled with natural light and anchored by a stunning double-sided fireplace, creating the perfect setting for entertaining or relaxing. The spacious chef's kitchen boasts granite countertops, abundant cabinetry, stainless steel appliances and a large custom center island that provides the perfect gathering space for all that enter. The finished lower level allows exceptional versatility— oversized family room, home office/gym, or media room. Step outside and enjoy peaceful views offering a beautiful mountain backdrop, lush grounds, enormous outdoor patio and added privacy. As a resident of The Woodlands at Tuxedo, you'll enjoy outstanding amenities including: • Elegant Clubhouse • Resort-style Outdoor Swimming Pool • Tennis Courts • Private, beautifully maintained community • Maintenance-free lifestyle This exceptional home combines luxury finishes, spacious living, and an unbeatable location just minutes from major highways, shopping, and commuter transportation to NYC. Experience country club living without the country club fees and approximately 26 miles to the GW Bridge. Tuxedo Schools! Schedule your private showing today!
Additional Information
- Interior Features
- Built-in Features, Cathedral Ceiling(s), Ceiling Fan(s), Central Vacuum, Chandelier, Chefs Kitchen, Crown Molding, Double Vanity, Eat-in Kitchen, Entrance Foyer, Formal Dining, Granite Counters, High Ceilings, High Speed Internet, His and Hers Closets, Kitchen Island, Natural Woodwork, Open Floorplan, Pantry, Primary Bathroom, Recessed Lighting, Sound System, Speakers, Storage, Walk-In Closet(s), Washer/Dryer Hookup, Wired for Sound
- Heating
- Forced Air
- Cooling
- Central Air
- Appliances
- Convection Oven, Dishwasher, Dryer, Electric Range, Electric Water Heater, Exhaust Fan, Microwave, Refrigerator, Stainless Steel Appliance(s), Washer, Indirect Water Heater
- Fireplaces
- 2
- View
- Mountain(s), Neighborhood, Trees/Woods
- Pool Description
- Community, Outdoor Pool
- Exterior Features
- Tennis Court(s)
- Sewer
- Other
- Elementary School
- George Grant Mason Elementary School
- Middle School
- George F Baker High Sch
- High School
- George F Baker High Sch
- Amenities
- Clubhouse, Fitness Center, Landscaping, Maintenance, Maintenance Grounds, Parking, Pool, Snow Removal, Tennis Court(s)
- School District
- Tuxedo Union Free
- Sq Ft
- 2550
- Taxes
- $10,862
- Parking
- Common, Driveway, Garage, Garage Door Opener
- Parking Spaces
- 4
- Water
- Public
Mortgage Calculator
Listing courtesy of Listing Agent: Mary Ann M Mitchell (maryann@maryannmitchell.com) from Listing Office: eXp Realty.
Listings courtesy of OneKey® MLS as distributed by MLS GRID. Based on information submitted to the MLS GRID as of . All data is obtained from various sources and may not have been verified by broker or MLS GRID. Supplied Open House Information is subject to change without notice. All information should be independently reviewed and verified for accuracy. Properties may or may not be listed by the office/agent presenting the information.