16 Diana Trail, Staten Island, NY 10304
- $1,999,900
- 4
- BD
- 4
- BA
- 5,845
- SqFt




- List Price
- $1,999,900
- Status
- ACTIVE
- MLS#
- 1014643
- Price Change
- ▼ $79,988 1782768839
- Year Built
- 2001
- Days on Market
- 95
- Style
- Colonial
- Bedrooms
- 4
- Bathrooms
- 4
- Baths Full
- 3
- Half-baths
- 1
- Living Area
- 5,845
- Acres
- 0.19
- County
- Staten Island
- City Orig
- Staten Island
- Neighborhood
- Staten Island
- Lot Size
- 8220
Property Description
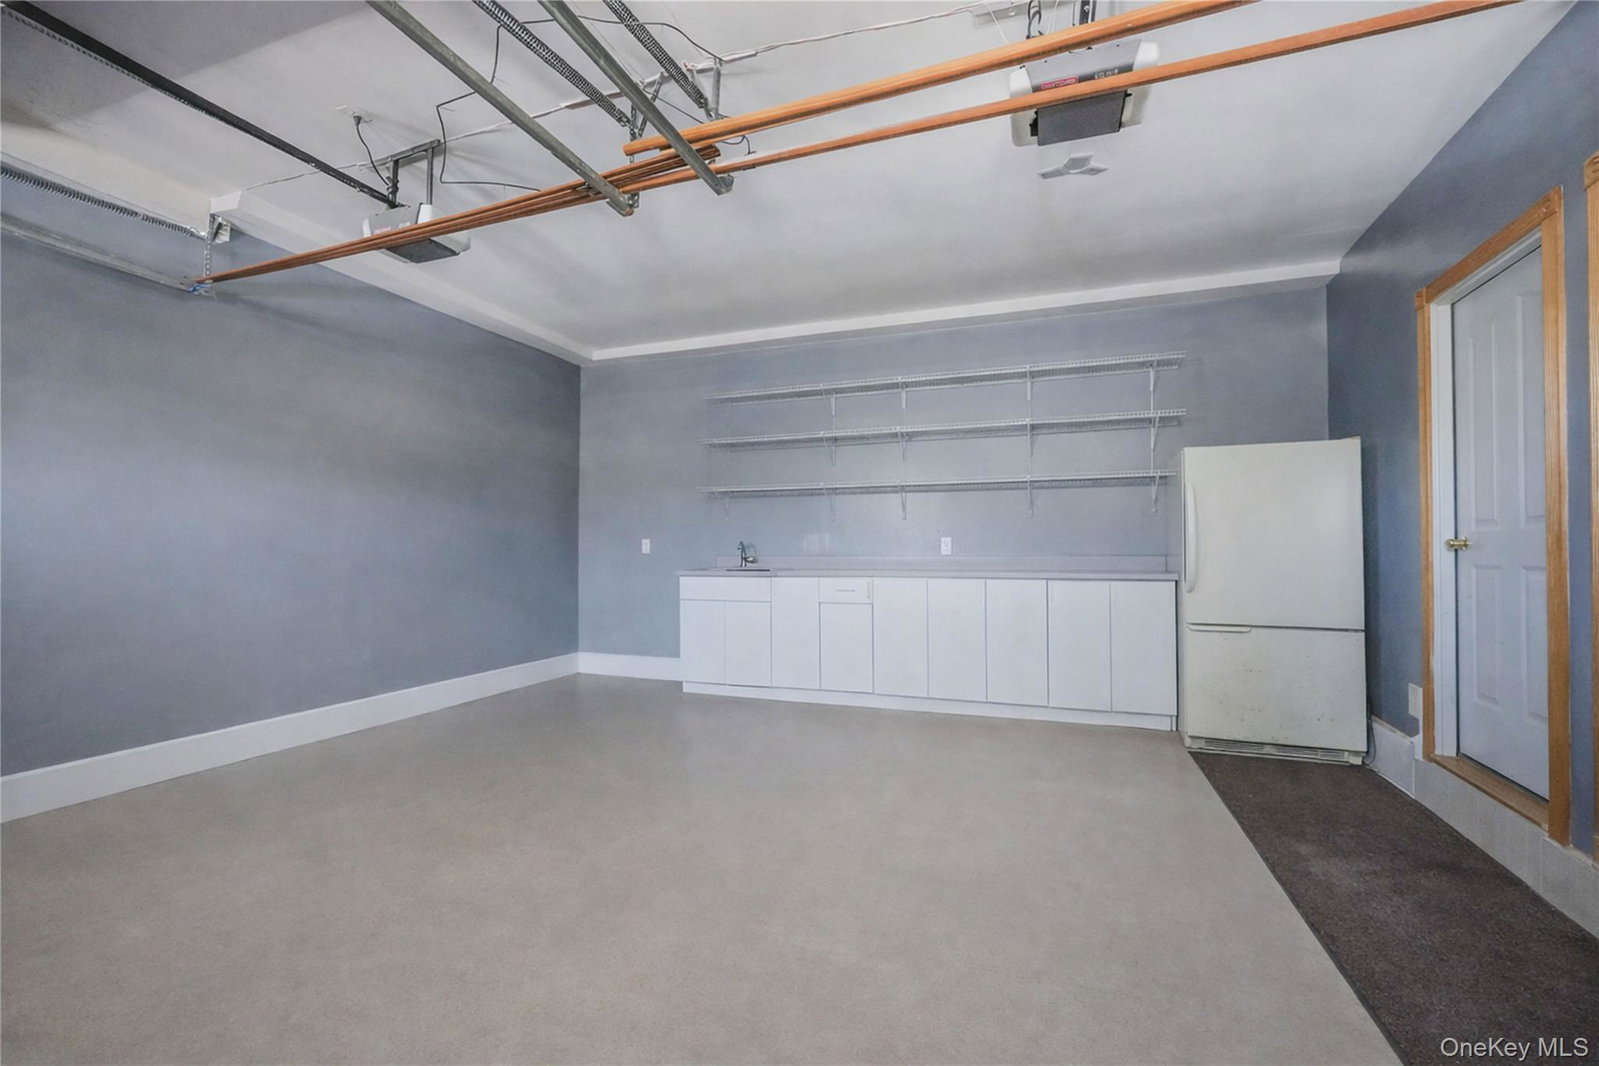
Nestled in the highly sought-after Emerson Hill section of Staten Island, this exceptional custom residence offers an unparalleled combination of luxury, comfort, and thoughtful design. Set among one of the borough's most prestigious communities, known for its elevated setting, privacy, and distinguished homes, this remarkable property provides a peaceful retreat while remaining conveniently close to the Verrazzano Bridge, express transportation, shopping, dining, parks, and highly regarded schools. Designed with both elegance and functionality in mind, this expansive home features four generously sized bedrooms, four beautifully appointed bathrooms, and a unique multi-level floor plan that creates an impressive sense of space throughout. Large windows and soaring ceilings fill the interior with natural light while showcasing tranquil views of the surrounding landscape. Upon entering, you'll be welcomed by refined finishes, including marble flooring, recessed lighting, and beautifully maintained living spaces. The heart of the home is a spacious eat-in kitchen equipped with abundant cabinetry, a center island, and ample room for everyday dining and entertaining. Adjacent gathering areas flow seamlessly together, including a formal living room highlighted by a wood-burning fireplace, creating the perfect setting for both intimate evenings and larger celebrations. A convenient wet bar further enhances the home's entertaining appeal. The primary bedroom suite serves as a private sanctuary, complete with a luxurious en-suite bathroom featuring a soaking tub, separate shower, and generous space to unwind. Additional bedrooms offer flexibility for family, guests, or home office needs. Comfort is prioritized year-round with radiant heated floors, multiple heating zones, and central air conditioning. The lower level expands the home's versatility with an oversized recreation area ideal for a media room, fitness space, game room, or additional entertaining area. Outside, professionally landscaped grounds, natural wooded surroundings, a private driveway, and two built-in garages contribute to the home's exceptional curb appeal and functionality. The expansive backyard provides a wonderful setting for outdoor gatherings, recreation, and relaxation. Offering an extraordinary blend of sophistication, quality craftsmanship, modern amenities, and a premier Emerson Hill location, this is a rare opportunity to own a truly distinguished Staten Island residence.
Additional Information
- Interior Features
- Ceiling Fan(s), Chandelier, Eat-in Kitchen, ENERGY STAR Qualified Door(s), Entrance Foyer, Formal Dining, Kitchen Island, Open Floorplan, Pantry, Primary Bathroom, Recessed Lighting, Soaking Tub, Storage, Walk Through Kitchen, Walk-In Closet(s), Washer/Dryer Hookup, Wet Bar
- Heating
- ENERGY STAR Qualified Equipment, Hot Water, Natural Gas
- Cooling
- Central Air
- Appliances
- Dishwasher, Dryer, ENERGY STAR Qualified Appliances, Gas Range, Microwave, Refrigerator, Stainless Steel Appliance(s), Washer
- Fireplaces
- 1
- Sewer
- Public Sewer
- Elementary School
- Ps 48 William G Wilcox
- Middle School
- Is 49 Berta A Dreyfus
- High School
- New Dorp High School
- School District
- NEW YORK CITY GEOGRAPHIC DISTRICT #31
- Sq Ft
- 8220
- Taxes
- $17,471
- Parking
- Driveway, Garage, Off Street, On Street, Private
- Parking Spaces
- 6
- Water
- Public
Mortgage Calculator
Listing courtesy of Listing Agent: Ross A. Buxbaum (rbux123@aol.com) from Listing Office: Tom Crimmins Realty, LTD.
Listings courtesy of OneKey® MLS as distributed by MLS GRID. Based on information submitted to the MLS GRID as of . All data is obtained from various sources and may not have been verified by broker or MLS GRID. Supplied Open House Information is subject to change without notice. All information should be independently reviewed and verified for accuracy. Properties may or may not be listed by the office/agent presenting the information.