32 Contessa Court, Port Jefferson, NY 11777
- $1,599,000
- 5
- BD
- 4
- BA
- 4,200
- SqFt




- List Price
- $1,599,000
- Status
- ACTIVE
- MLS#
- 1014504
- Price Change
- ▼ $151,000 1782764303
- Year Built
- 1985
- Days on Market
- 88
- Style
- Contemporary
- Bedrooms
- 5
- Bathrooms
- 4
- Baths Full
- 3
- Half-baths
- 1
- Living Area
- 4,200
- Acres
- 0.53
- County
- Suffolk
- City Orig
- Port Jefferson
- Lot Size
- 23087
Property Description
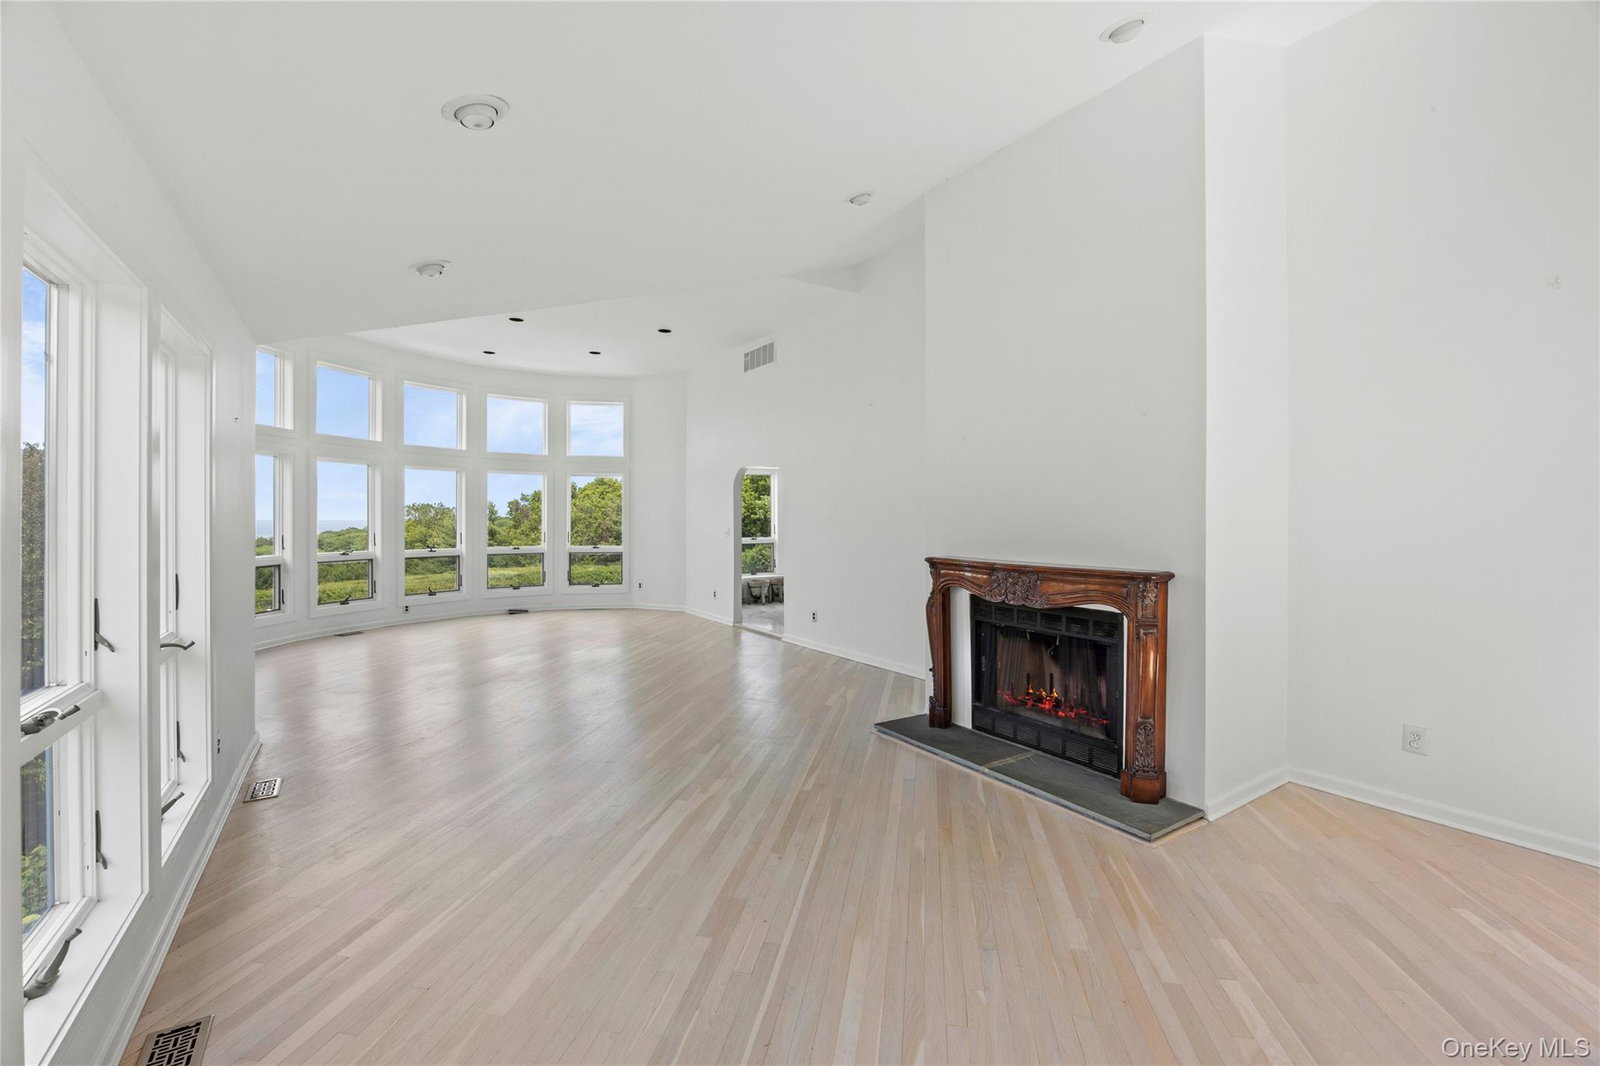
Experience the essence of a Hampton-Style Classic Contemporary offering spectacular water views and an extraordinary outdoor lifestyle. This exceptional property features a beautifully designed backyard with expansive bluestone patio, spa, inground gunite heated pool, perfect for entertaining or peaceful relaxation. Enjoy a true country club lifestyle just minutes from private resident-only beaches, kayaking, sailing, harbor-front park, charming cafes, live theater, LIRR, Ferry service and nearby hospitals and university. A rare opportunity to embrace resort-like amenities and the best of the North Shore's coastal lifestyle. All in the renowned Port Jefferson School District! Property Details: - History: Meticulously maintained by the original owners since 1985. - Exterior: Situated on .53 acres featuring four multi-level mahogany decks, landscape lighting, Andersen windows, and fire/burglar alarms. - Recent Upgrades: Roof is under 15 years old; includes a new boiler and a new central air conditioning system. - Pool & Spa: Equipped with separate hot water heaters, filtration systems, and propane heaters. Recent updates include new tiles, marble dusting, and new jets, with a backwash system into a dry well. - Backup Power: Generac 22K propane generator with transfer switch. Interior Features: - Main Level: Open floor plan with cathedral ceilings and five skylights. Includes an entrance foyer, formal dining room, and an expansive living room. The primary bedroom features cathedral ceilings, built-in closets, and a full marble en-suite bath with a massaging jet bathtub. The chef’s Pedini-designed kitchen includes an island and Sub-Zero, Miele, Bosch, and GE Monogram appliances. This level also includes a washer/dryer closet, two additional bedrooms with cathedral ceilings, and a second full bathroom. - Lower Level: Large family room with Brazilian cherry floors, an additional large bedroom with an en-suite bathroom, a fifth bedroom, a play area, recessed lighting, and ample storage. Exterior Features: - Gardens: Multi-level gardens - Views: LI Sound, Mount Sinai Harbor, and Cedar Beach - Patio: Bluestone patio
Additional Information
- Interior Features
- First Floor Bedroom, First Floor Full Bath, Built-in Features, Cathedral Ceiling(s), Chandelier, Chefs Kitchen, Double Vanity, Eat-in Kitchen, Entrance Foyer, Formal Dining, High Ceilings, Kitchen Island, Open Floorplan, Open Kitchen, Pantry, Primary Bathroom, Master Downstairs, Recessed Lighting, Soaking Tub, Storage
- Heating
- Oil
- Cooling
- Central Air
- Appliances
- Cooktop, Dishwasher, Dryer, Electric Water Heater, Microwave, Refrigerator, Stainless Steel Appliance(s), Washer
- Fireplaces
- 1
- View
- Water
- Pool Description
- Fenced, In Ground
- Exterior Features
- Garden
- Sewer
- Cesspool
- Elementary School
- Port Jefferson Elementary School
- Middle School
- Port Jefferson Middle School
- High School
- Earl L Vandermeulen High School
- School District
- Port Jefferson
- Sq Ft
- 23087
- Taxes
- $22,965
- Parking
- Driveway, Garage
- Waterview
- Yes
- Water
- Public
Mortgage Calculator
Listing courtesy of Listing Agent: Jolie Powell CBR E-PRO (jolie@jprealtor.com) from Listing Office: Jolie Powell Realty Inc.
Listings courtesy of OneKey® MLS as distributed by MLS GRID. Based on information submitted to the MLS GRID as of . All data is obtained from various sources and may not have been verified by broker or MLS GRID. Supplied Open House Information is subject to change without notice. All information should be independently reviewed and verified for accuracy. Properties may or may not be listed by the office/agent presenting the information.