4038 194th Street Unit #AO1, Flushing, NY 11358
- $515,000
- 1
- BD
- 2
- BA
- 965
- SqFt




- List Price
- $515,000
- Status
- ACTIVE
- MLS#
- 1014325
- Year Built
- 2010
- Days on Market
- 41
- Style
- Mid Rise
- Bedrooms
- 1
- Bathrooms
- 2
- Baths Full
- 2
- Living Area
- 965
- County
- Queens
- City Orig
- Flushing
- Hoa Fee
- $363
Property Description
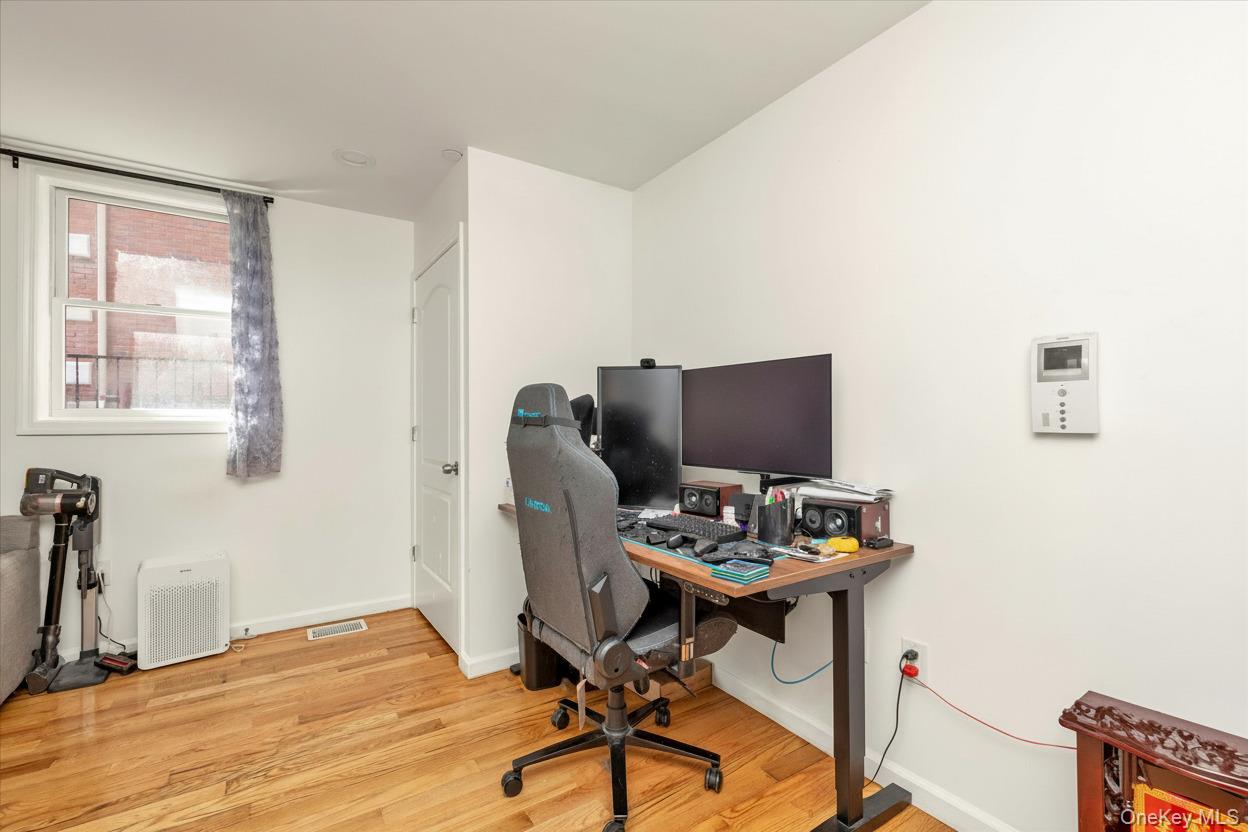
Introducing a beautifully appointed DUPLEX condominium that seamlessly combines modern design, refined finishes, and functional living spaces. This thoughtfully designed residence offers a perfect balance of style, comfort, and convenience—ideal for today’s discerning homeowner. Upon entering, you are greeted by an expansive, sun-filled living area highlighted by oversized windows that flood the space with natural light, creating a warm and inviting atmosphere. The open-concept floor plan enhances the sense of spaciousness and flow, making it perfect for both everyday living and entertaining guests. The contemporary kitchen is a chef’s delight, featuring sleek stainless steel appliances, elegant granite countertops, custom cabinetry, and ample counter space for meal preparation. Every detail has been carefully selected to ensure both beauty and functionality. The bathrooms have been tastefully updated with high-end fixtures, designer tile work, and modern finishes, offering a spa-like retreat within the comfort of your own home. Additional highlights include in-unit laundry for added convenience, as well as polished hardwood flooring and refined architectural details throughout that elevate the home’s overall aesthetic. The lower level boasts a fully finished basement that provides exceptional flexibility. Whether used as a family room, home office, guest suite, fitness area, or recreational space, this level adapts effortlessly to a variety of lifestyle needs. The layout allows for creative use of space while maintaining a sense of openness and comfort. Situated in the heart of Auburndale, this residence offers an unbeatable location. Just one block from Northern Boulevard and two blocks from the Long Island Rail Road (LIRR), residents enjoy effortless access to Manhattan and neighboring Queens communities. The surrounding area is filled with a diverse selection of restaurants, cafes, supermarkets, and boutique shops, providing all the essentials for convenient urban living. Several public parks are also nearby, offering outdoor recreation and green space right at your doorstep. Monthly common charges are $363.17 and include the added benefit of a private storage cubicle—an invaluable feature for city living. This condominium presents exceptional value given its desirable location, generous layout, and quality finishes. Best of all, there is no board approval required, streamlining the purchase process and making ownership more accessible. With its combination of modern design, functional layout, and prime location, this duplex condominium stands out as an exceptional opportunity in one of Queens’ most sought-after neighborhoods.
Additional Information
- Interior Features
- First Floor Bedroom, First Floor Full Bath, High Speed Internet
- Heating
- Natural Gas
- Cooling
- Central Air
- Appliances
- Dishwasher, Dryer, Freezer, Gas Oven, Microwave, Refrigerator, Stainless Steel Appliance(s), Washer
- Sewer
- Public Sewer
- Elementary School
- Ps 31 Bayside
- Middle School
- Ms 158 Marie Curie
- High School
- Francis Lewis High School
- School District
- Queens 26
- Taxes
- $6,858
- Parking
- On Street
- Water
- Public
Mortgage Calculator
Listing courtesy of Listing Agent: Michael Jacobson (michael@voronyc.com) from Listing Office: Voro LLC.
Listings courtesy of OneKey® MLS as distributed by MLS GRID. Based on information submitted to the MLS GRID as of . All data is obtained from various sources and may not have been verified by broker or MLS GRID. Supplied Open House Information is subject to change without notice. All information should be independently reviewed and verified for accuracy. Properties may or may not be listed by the office/agent presenting the information.