128 Atkinson Road, Rockville Centre, NY 11570
- $1,149,000
- 3
- BD
- 3
- BA
- 2,283
- SqFt


- List Price
- $1,149,000
- Status
- ACTIVE
- MLS#
- 1013677
- Price Change
- ▼ $50,000 1783532037
- Year Built
- 1957
- Days on Market
- 42
- Style
- Split Level
- Bedrooms
- 3
- Bathrooms
- 3
- Baths Full
- 2
- Half-baths
- 1
- Living Area
- 2,283
- Acres
- 0.23
- County
- Nassau
- City Orig
- Rockville Centre
- Neighborhood
- Rockville Centre
- Lot Size
- 9840
Property Description
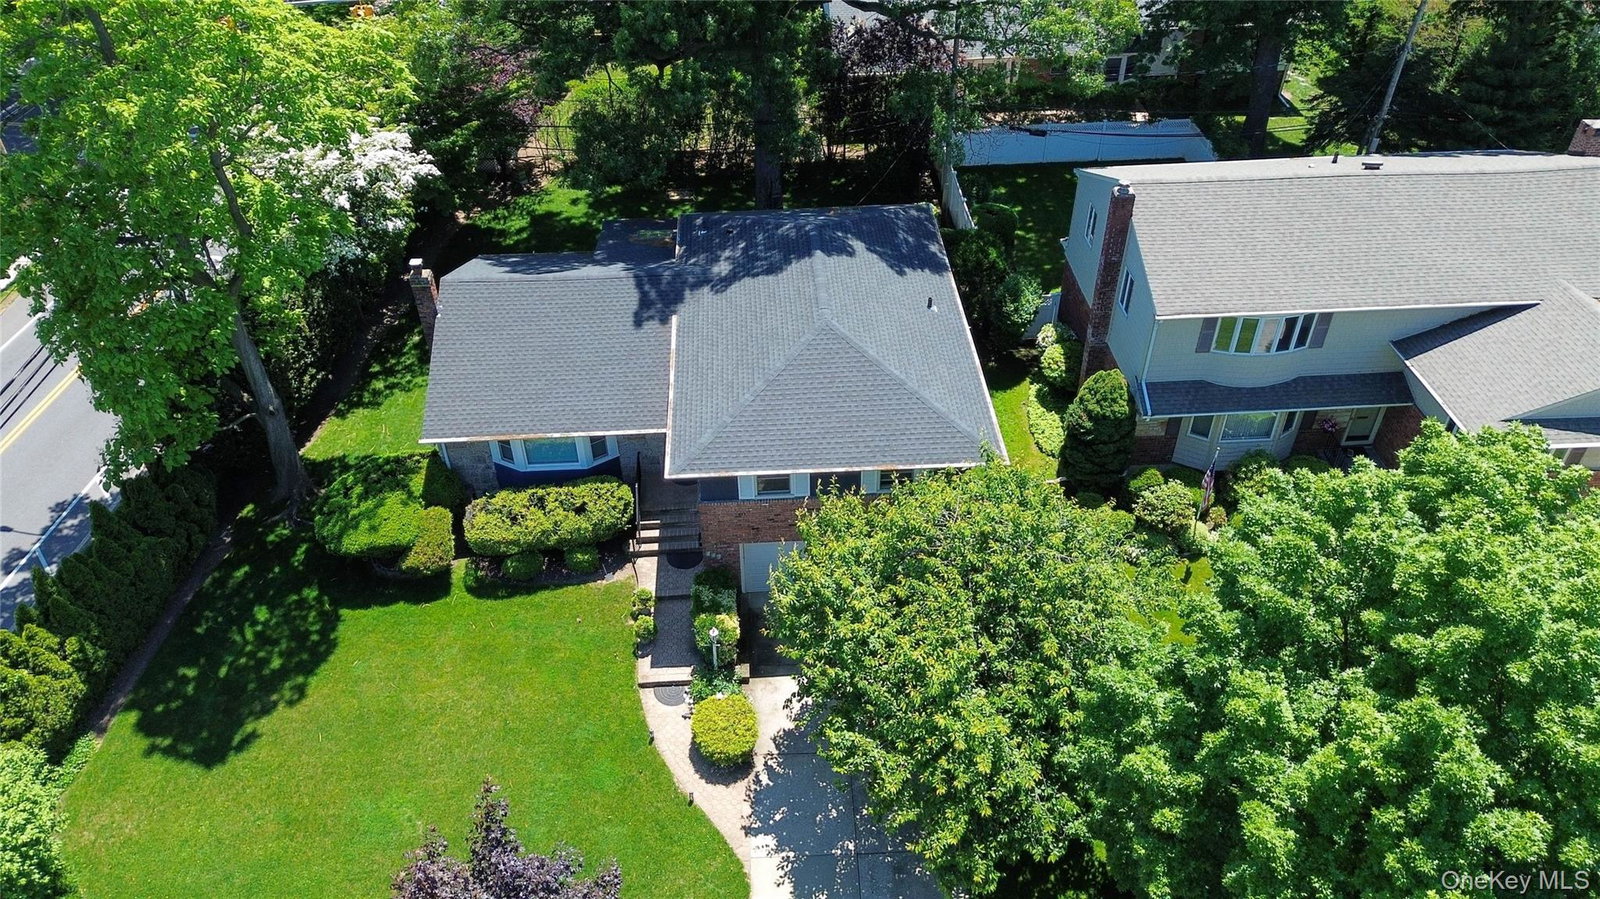
Welcome to 128 Atkinson Road, a beautifully maintained split-level single-family home set in a desirable area of Rockville Centre. With 3 bedrooms, 3 bathrooms, and approximately 2,283 square feet of living space, this residence blends comfortable everyday living with thoughtful updates throughout. Step inside to an inviting open floorplan that connects the living and dining areas with ease. The formal dining room is perfect for hosting, while the open kitchen brightened by a skylight makes meal prep and gathering a pleasure. Gleaming hardwood floors run throughout, adding warmth and timeless appeal. - 3 bedrooms, including a primary suite with a private bathroom on the upper level - Open kitchen with skylight and a connected, open-concept layout - Formal dining room ideal for entertaining - Hardwood flooring throughout the home - Spacious lower-level den with a powder room and walkout door to the paver patio and spacious backyard - Finished basement featuring a walk-in cedar closet, currently used as an office, exercise space and laundry room - Large backyard and side yard with plenty of room to relax or play - Attached 2-car garage plus driveway parking - Central air for year-round comfort The layout flows naturally from level to level, with the den's walkout creating a seamless connection to the generous outdoor space. Many updated amenities make this home move-in ready, while the finished lower levels offer flexible room for work, fitness, and storage. Set on roughly 0.23 acres in a sought-after Rockville Centre location, 128 Atkinson Road offers space, comfort, and lasting quality. Square footage represents lower level.
Additional Information
- Interior Features
- Crown Molding, Formal Dining, Kitchen Island, Open Floorplan, Open Kitchen, Primary Bathroom, Storage, Walk Through Kitchen, Walk-In Closet(s)
- Heating
- Baseboard
- Cooling
- Central Air
- Appliances
- Cooktop, Dishwasher, Dryer, Microwave, Oven, Refrigerator, Washer, Gas Water Heater
- Sewer
- Public Sewer
- Elementary School
- William S Covert School
- Middle School
- South Side Middle School
- High School
- South Side High School
- School District
- Rockville Centre
- Sq Ft
- 9840
- Taxes
- $21,562
- Parking
- Attached, Driveway, Garage
- Water
- Public
Mortgage Calculator
Listing courtesy of Listing Agent: Linda DeVito (LINDA.DEVITO@ELLIMAN.COM) from Listing Office: Douglas Elliman Real Estate.
Listings courtesy of OneKey® MLS as distributed by MLS GRID. Based on information submitted to the MLS GRID as of . All data is obtained from various sources and may not have been verified by broker or MLS GRID. Supplied Open House Information is subject to change without notice. All information should be independently reviewed and verified for accuracy. Properties may or may not be listed by the office/agent presenting the information.