273 Sugar Toms Lane, East Norwich, NY 11732
- $1,800,000
- 5
- BD
- 4
- BA
- 2,598
- SqFt






- List Price
- $1,800,000
- Status
- ACTIVE
- MLS#
- 1012563
- Price Change
- ▼ $199,999 1782265758
- Year Built
- 1952
- Days on Market
- 48
- Style
- Exp Ranch, Ranch
- Bedrooms
- 5
- Bathrooms
- 4
- Baths Full
- 3
- Half-baths
- 1
- Living Area
- 2,598
- Acres
- 2.35
- County
- Nassau
- City Orig
- East Norwich
- Lot Size
- 102366
Property Description
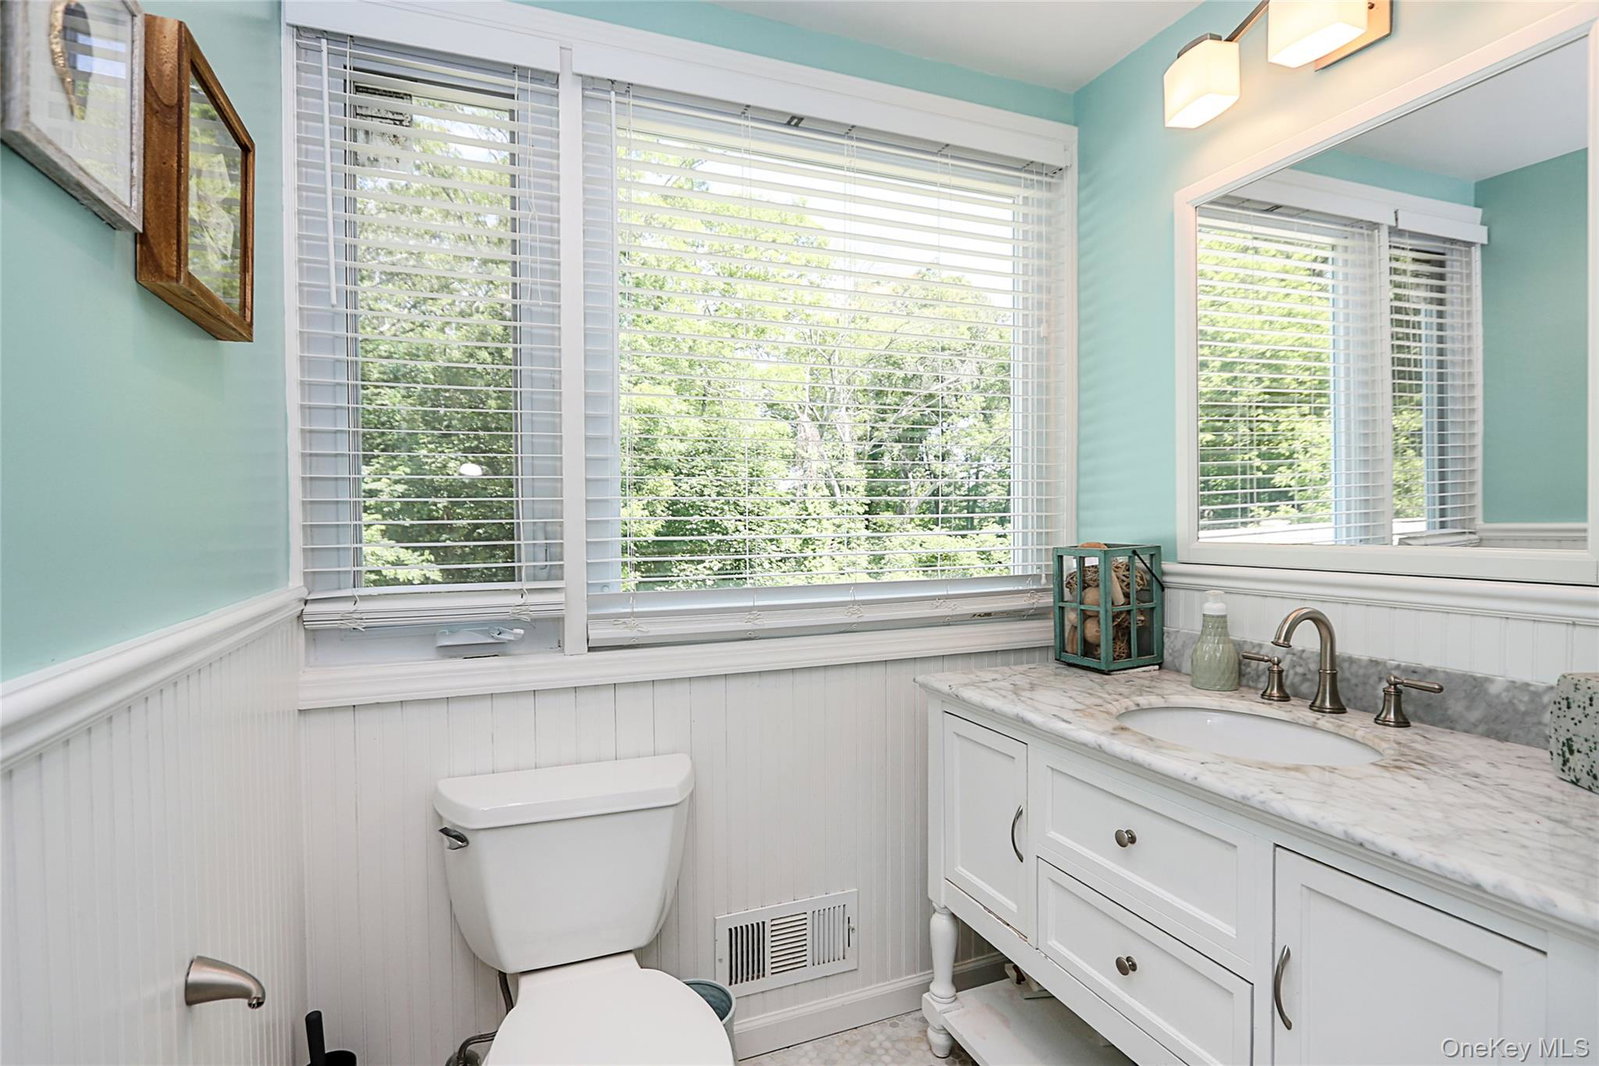
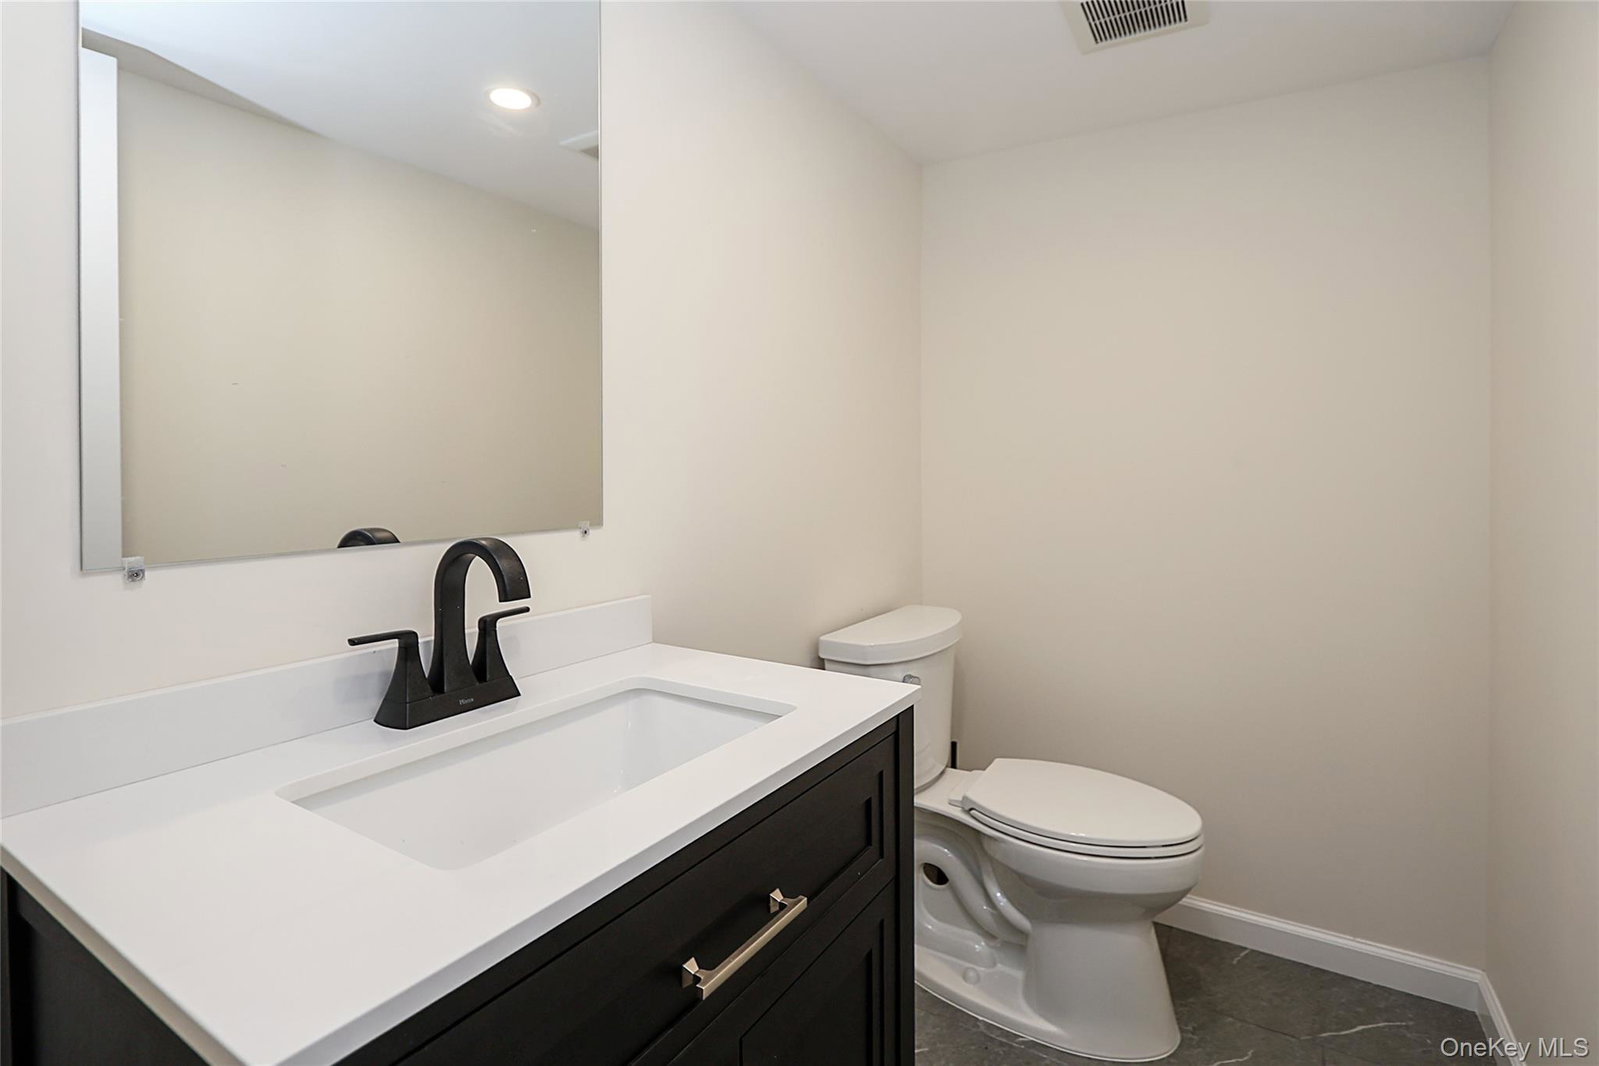
Welcome to this exceptional 5-bedroom, 3.5-bathroom residence set on a private and beautifully landscaped 2-acre property. Offering the perfect blend of comfort, functionality, and resort-style outdoor living, this home is designed for both everyday living and entertaining. Inside, you'll find spacious living areas filled with natural light, including a stunning open-concept kitchen and great room featuring soaring wood beamed ceilings and warm architectural details. A formal dining room provides an elegant setting for gatherings and dinner parties. The expansive primary suite serves as a peaceful retreat, while an additional office offers flexibility as a sixth bedroom, guest room, or work from home space. Partially finished basement while the unfinished area spans the full length of the home, providing an incredible amount of additional living, recreation, fitness, and storage space. Step outside to your own private backyard oasis. The large in-ground pool is surrounded by an expansive patio designed for entertaining, complete with an outdoor bar area perfect for hosting summer gatherings. A basketball court, mature landscaping, and sprawling grounds further enhance the property's resort-like atmosphere and privacy. Additional highlights include a two-car garage, a large shed/workshop ideal for hobbies, projects, or additional storage, and beautifully maintained grounds that create a serene estate setting. This rare offering combines space, comfort, and exceptional amenities, delivering the ultimate indoor-outdoor lifestyle on two picturesque acres.
Additional Information
- Interior Features
- First Floor Bedroom, First Floor Full Bath, Built-in Features, Cathedral Ceiling(s), Ceiling Fan(s), Eat-in Kitchen, Formal Dining, High Ceilings, Natural Woodwork, Open Floorplan, Open Kitchen, Primary Bathroom, Master Downstairs, Storage
- Heating
- Oil
- Cooling
- Central Air, Ductless
- Appliances
- Dishwasher, Oven, Refrigerator, Stainless Steel Appliance(s)
- Fireplaces
- 2
- Sewer
- Cesspool
- Elementary School
- Vernon School
- Middle School
- Oyster Bay High School
- High School
- Oyster Bay High School
- School District
- Oyster Bay-East Norwich
- Sq Ft
- 102366
- Taxes
- $24,235
- Parking
- Driveway, Garage
- Water
- Public
Mortgage Calculator
Listing courtesy of Listing Agent: Ashley Curaba (ashleycuraba@danielgale.com) from Listing Office: Daniel Gale Sothebys Intl Rlty.
Listings courtesy of OneKey® MLS as distributed by MLS GRID. Based on information submitted to the MLS GRID as of . All data is obtained from various sources and may not have been verified by broker or MLS GRID. Supplied Open House Information is subject to change without notice. All information should be independently reviewed and verified for accuracy. Properties may or may not be listed by the office/agent presenting the information.