736 Croton Lake Road, Bedford Corners, NY 10549
- $1,895,000
- 5
- BD
- 4
- BA
- 4,980
- SqFt






- List Price
- $1,895,000
- Status
- ACTIVE
- MLS#
- 1012163
- Year Built
- 1967
- Days on Market
- 46
- Style
- Ranch
- Bedrooms
- 5
- Bathrooms
- 4
- Baths Full
- 3
- Half-baths
- 1
- Living Area
- 4,980
- Acres
- 1.94
- County
- Westchester
- City Orig
- Bedford Corners
- Neighborhood
- Bedford Corners
- Lot Size
- 84605
Property Description
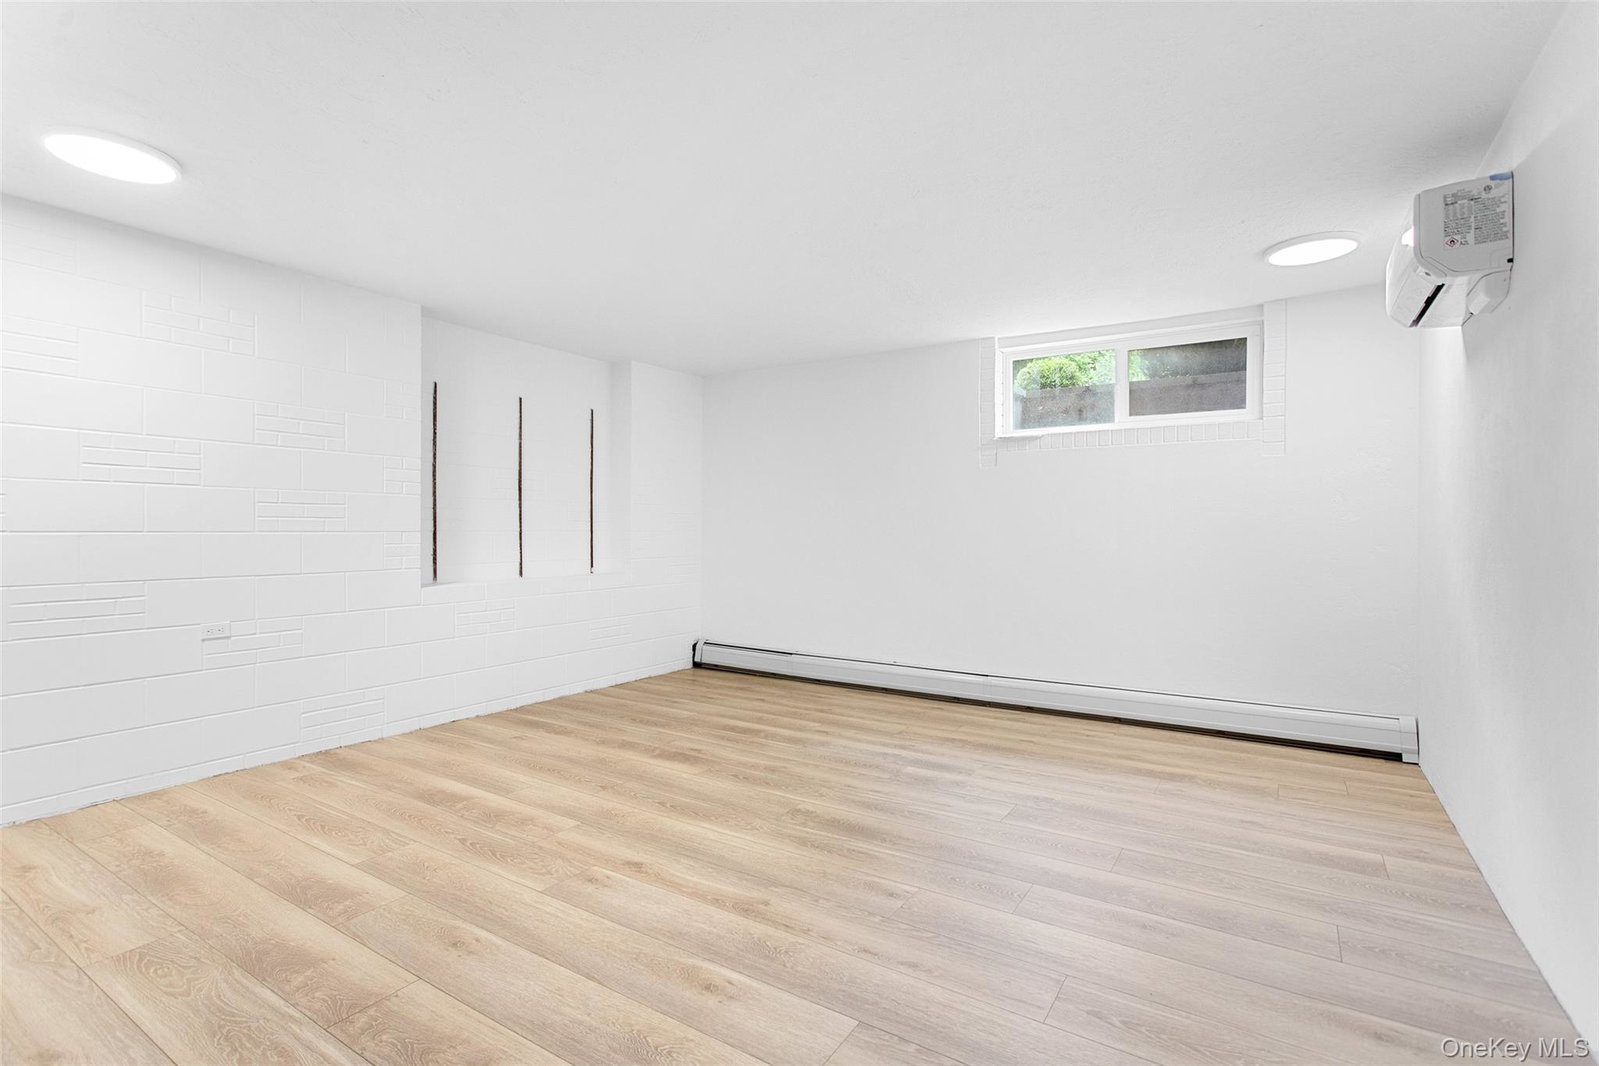
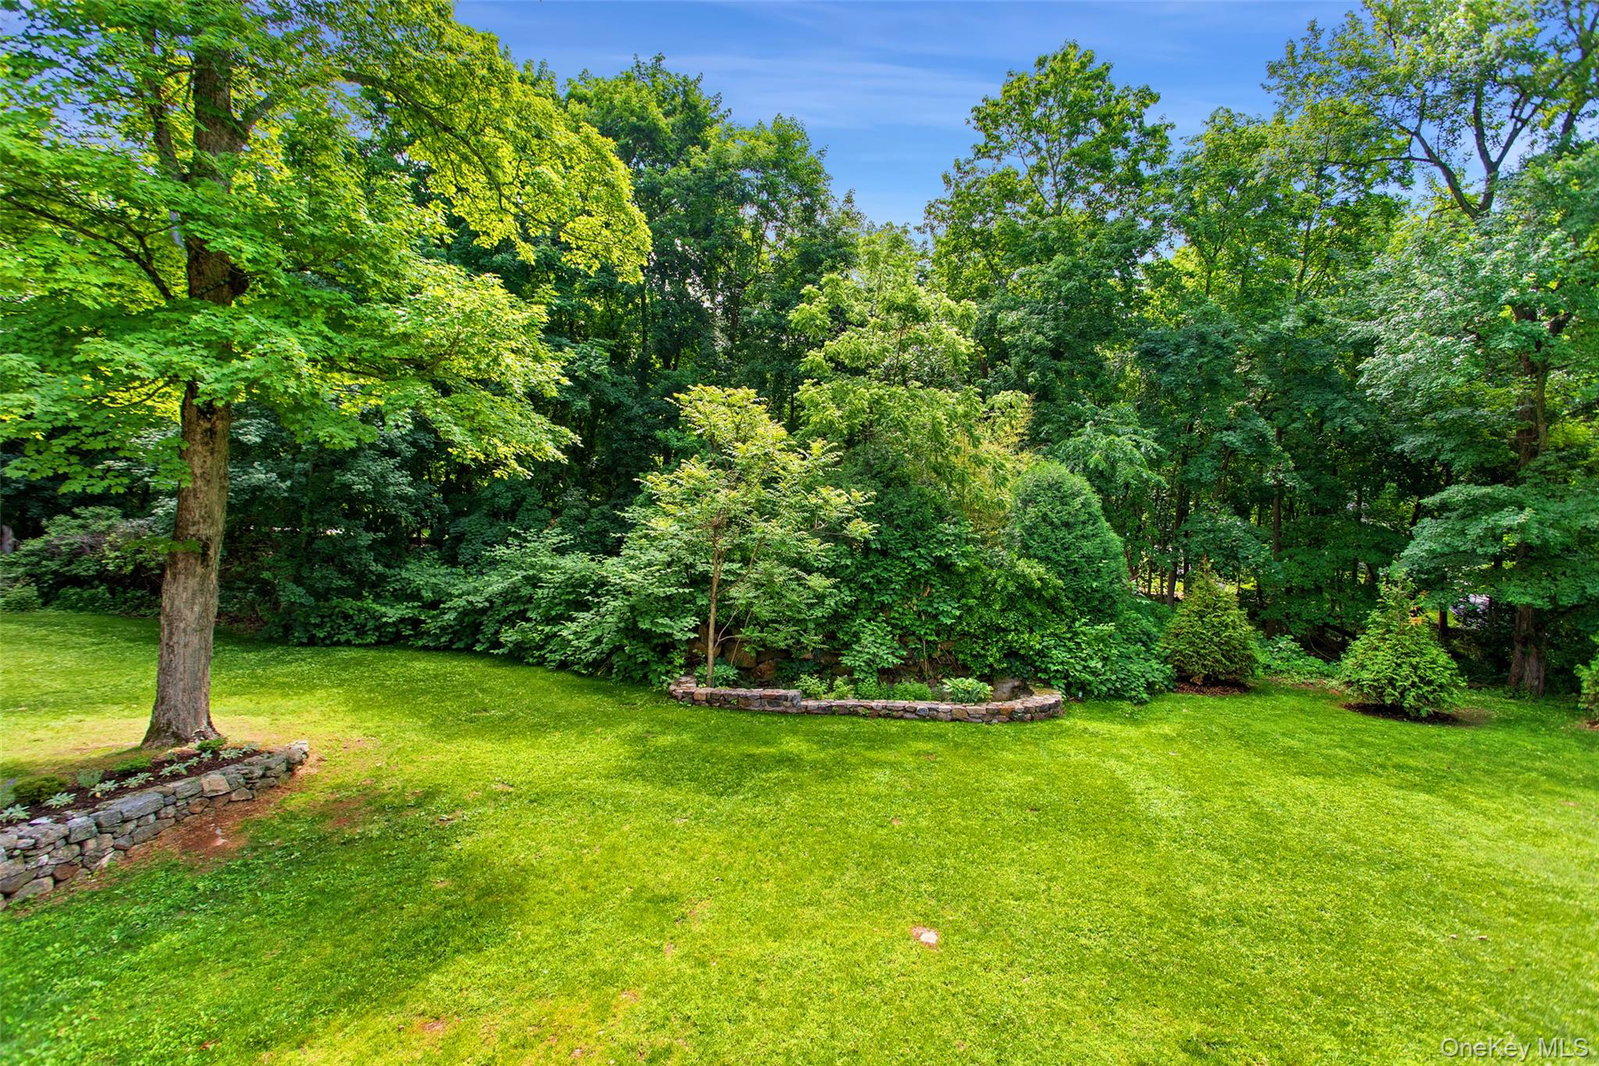
STUNNING RENOVATION. Crisp clean lines and sun-filled spaces. Creative re-imagination of a traditional ranch. Bleached oak floors with a matte finish, clean white walls create a fresh living space. Light and airy spaces with walls of windows showcasing property views. Warm and inviting Living Room with fireplace. Formal Dining Room with picture window overlooking the grounds. Absolutely stunning Kitchen with custom cabinetry with mitered Quartz counters, high-end appliances, a center island and doors open to a stone porch for easy indoor-outdoor entertaining. Spacious Family Room with stone fireplace and wet bar. Five Bedrooms include Primary Suite with luxurious Bath. Gym/Yoga Room, Home Office. Two Laundry rooms, one on each level. Oversized 3 car garage with 12 ft Ceilings. Large flagstone terrace with covered dining/seating area. Over two finely landscaped acres with incredible stonework, rolling lawns and flowering perennials. Incredible free-form swimming pool with spa awaiting restoration. Located in the heart of Bedford Corners, just moments from the shops of Bedford Hills, Mount Kisco and Katonah. Easy access to the Sawmill Parkway and the Metro North train.
Additional Information
- Interior Features
- First Floor Bedroom, First Floor Full Bath, Beamed Ceilings, Built-in Features, Chefs Kitchen, Entrance Foyer, Kitchen Island, Primary Bathroom, Quartz/Quartzite Counters, Storage, Wet Bar
- Heating
- Hot Water, Oil
- Cooling
- Central Air
- Appliances
- Dishwasher, Dryer, Gas Range, Microwave, Refrigerator, Washer
- Fireplaces
- 2
- View
- Trees/Woods
- Pool Description
- In Ground
- Sewer
- Septic Tank
- Elementary School
- West Patent Elementary School
- Middle School
- Fox Lane Middle School
- High School
- Fox Lane High School
- School District
- Bedford
- Sq Ft
- 84605
- Taxes
- $23,281
- Parking
- Driveway, Heated Garage
- Water
- Well
Mortgage Calculator
Listing courtesy of Listing Agent: Caroline E. Conte (cconte@ginnel.com) from Listing Office: Ginnel Real Estate.
Listings courtesy of OneKey® MLS as distributed by MLS GRID. Based on information submitted to the MLS GRID as of . All data is obtained from various sources and may not have been verified by broker or MLS GRID. Supplied Open House Information is subject to change without notice. All information should be independently reviewed and verified for accuracy. Properties may or may not be listed by the office/agent presenting the information.