1853 Decatur Avenue, N. Bellmore, NY 11710
- $969,990
- 4
- BD
- 4
- BA
- 2,270
- SqFt




- List Price
- $969,990
- Status
- ACTIVE
- MLS#
- 1011889
- Year Built
- 1959
- Days on Market
- 47
- Style
- Split Level
- Bedrooms
- 4
- Bathrooms
- 4
- Baths Full
- 3
- Half-baths
- 1
- Living Area
- 2,270
- Acres
- 0.17
- County
- Nassau
- City Orig
- North Bellmore
- Lot Size
- 7371
Property Description
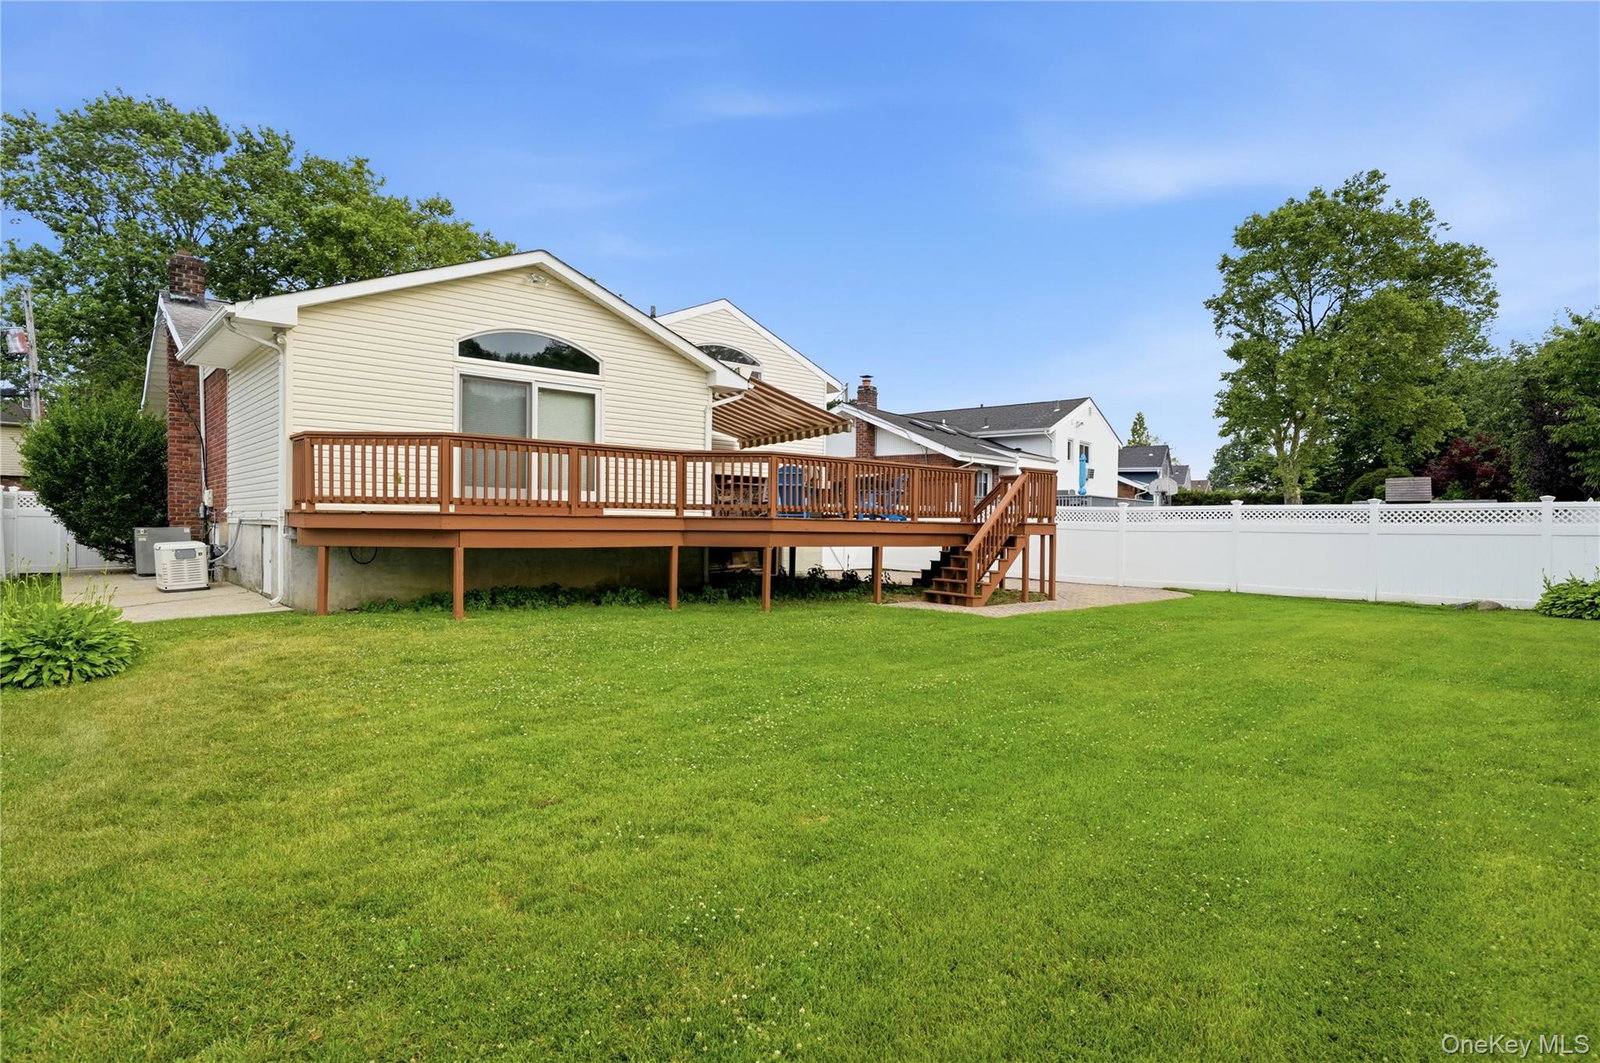
Welcome to this gorgeous expanded split level home in N Bellmore featuring 4 bedroom and 3.5 bathrooms with stunning floor to ceiling windows allowing for an abundance of natural light flowing throughout the home. This home is beautifully decorated and freshly painted with all new flooring. A very large primary bedroom en suite boasts a full wall of closets with stunning arched windows and vaulted ceilings. All large bedrooms with one of the bedrooms boasting sliding glass doors opening up to a large deck which wraps around the entire back of the home overlooking an expansive fully fenced yard. The driveway features striking pavers extending to the back of the home perfectly complimenting the homes architecture. This home includes a whole house Generac system, CAC, Gas heat, IGS, 200 amp, and more. A one car garage completes this home. A quiet mid block location conveniently located near major highways, shopping, and dining. This home has been meticulously cared for and is not to be missed!
Additional Information
- Interior Features
- First Floor Bedroom
- Heating
- Natural Gas
- Cooling
- Central Air
- Appliances
- Dishwasher, Dryer, Refrigerator, Washer
- Sewer
- Public Sewer
- Elementary School
- John G Dinkelmeyer School
- Middle School
- Grand Avenue Middle School
- High School
- Wellington C Mepham High Sch
- School District
- Bellmore-Merrick
- Sq Ft
- 7371
- Taxes
- $15,885
- Parking
- Driveway, Garage
- Water
- Public
Mortgage Calculator
Listing courtesy of Listing Agent: Loraine Burke CBR (lburke@signaturepremier.com) from Listing Office: Signature Premier Properties.
Listings courtesy of OneKey® MLS as distributed by MLS GRID. Based on information submitted to the MLS GRID as of . All data is obtained from various sources and may not have been verified by broker or MLS GRID. Supplied Open House Information is subject to change without notice. All information should be independently reviewed and verified for accuracy. Properties may or may not be listed by the office/agent presenting the information.