28 Rolling Hill Road, Old Westbury, NY 11568
- $5,960,000
- 6
- BD
- 7
- BA
- 6,500
- SqFt


- List Price
- $5,960,000
- Status
- ACTIVE
- MLS#
- 1011293
- Year Built
- 2026
- Days on Market
- 96
- Style
- Colonial
- Bedrooms
- 6
- Bathrooms
- 7
- Baths Full
- 6
- Half-baths
- 1
- Living Area
- 6,500
- Acres
- 2.03
- County
- Nassau
- City Orig
- Old Westbury
- Lot Size
- 88427
Property Description
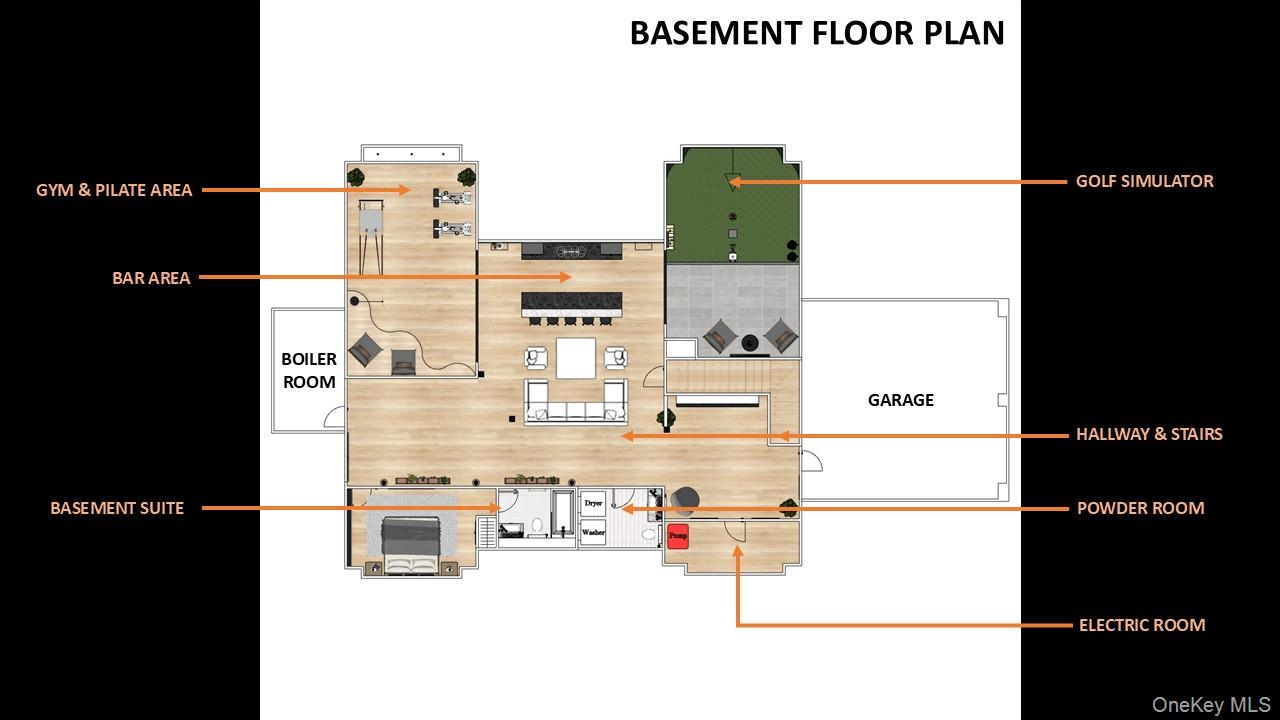
This stunning 100% brand new custom-built luxury home at 28 Rolling Hill Road, Old Westbury, NY 11568 offers approximately 6,500 sq ft of sophisticated living on a beautiful, private 2+ acre wooded lot. Perched prominently on a hill along the quiet, tree-lined Rolling Hill Road in one of Old Westbury’s most exclusive neighborhoods, the home enjoys a grand, elevated presence with exceptional privacy and serenity. The street’s peaceful, safe, and private feel — enhanced by its cul-de-sac-like character — creates an ideal family environment. Boasting 6 bedrooms (with a first-floor office that includes a full bathroom and can easily convert to a 7th bedroom), 7 full bathrooms, and 2 powder rooms, the residence features a gourmet kitchen with oversized marble island, dramatic 2-story foyer with herringbone floors, luxurious primary suite with spa-like bath and sitting area, and multiple en-suite bedroom suites. The lower level offers excellent finished space including a home bar, golf simulator, gym/pilates studio, and an additional private bedroom with bath. Outside, enjoy an expansive deck with sweeping views, a large private backyard oasis, and beautifully landscaped grounds. Located in prestigious Old Westbury (Jericho School District), this turnkey estate is a smart long-term investment near the historic Old Westbury Gardens — a 200-acre Gilded Age estate with spectacular formal gardens, woodlands, a mansion open for tours, and year-round events — as well as world-class golf and polo clubs, and just minutes from Manhattan. Priced at $5,960,000 — schedule your private tour today!
Additional Information
- Interior Features
- First Floor Bedroom, First Floor Full Bath, Bidet, Breakfast Bar, Cathedral Ceiling(s), Central Vacuum, Chandelier, Chefs Kitchen, Crown Molding, Double Vanity, Eat-in Kitchen, ENERGY STAR Qualified Door(s), Entertainment Cabinets, Granite Counters, High Ceilings, His and Hers Closets, Kitchen Island, Low Flow Plumbing Fixtures, Open Kitchen, Original Details, Other, Pantry, Quartz/Quartzite Counters, Smart Thermostat, Washer/Dryer Hookup
- Heating
- ENERGY STAR Qualified Equipment, Forced Air, Radiant, Radiant Floor, Other
- Cooling
- Air Purification System, Attic Fan, Central Air, Ductless, Ductwork
- Appliances
- Dishwasher, Disposal, Dryer, Gas Oven, Gas Range, Refrigerator, Stainless Steel Appliance(s), Tankless Water Heater, Trash Compactor, Water Purifier Owned
- Fireplaces
- 2
- Sewer
- Cesspool
- Elementary School
- George A Jackson School
- Middle School
- Jericho Middle School
- High School
- Jericho Senior High School
- School District
- Jericho
- Sq Ft
- 88427
- Taxes
- $47,115
- Parking
- Driveway
- Parking Spaces
- 15
- Water
- Public
Mortgage Calculator
Listing courtesy of Listing Agent: Shri Singh (shrisingh16@gmail.com) from Listing Office: BERKSHIRE HATHAWAY.
Listings courtesy of OneKey® MLS as distributed by MLS GRID. Based on information submitted to the MLS GRID as of . All data is obtained from various sources and may not have been verified by broker or MLS GRID. Supplied Open House Information is subject to change without notice. All information should be independently reviewed and verified for accuracy. Properties may or may not be listed by the office/agent presenting the information.