933 Third Avenue, Franklin Square, NY 11010
- $989,000
- 5
- BD
- 4
- BA
- 2,445
- SqFt




- List Price
- $989,000
- Status
- ACTIVE
- MLS#
- 1009226
- Price Change
- ▲ $40,000 1785362995
- Year Built
- 1960
- Days on Market
- 45
- Style
- Cape Cod, Colonial
- Bedrooms
- 5
- Bathrooms
- 4
- Baths Full
- 4
- Living Area
- 2,445
- Acres
- 0.15
- County
- Nassau
- City Orig
- Franklin Square
- Neighborhood
- Franklin Square
- Lot Size
- 6600
Property Description
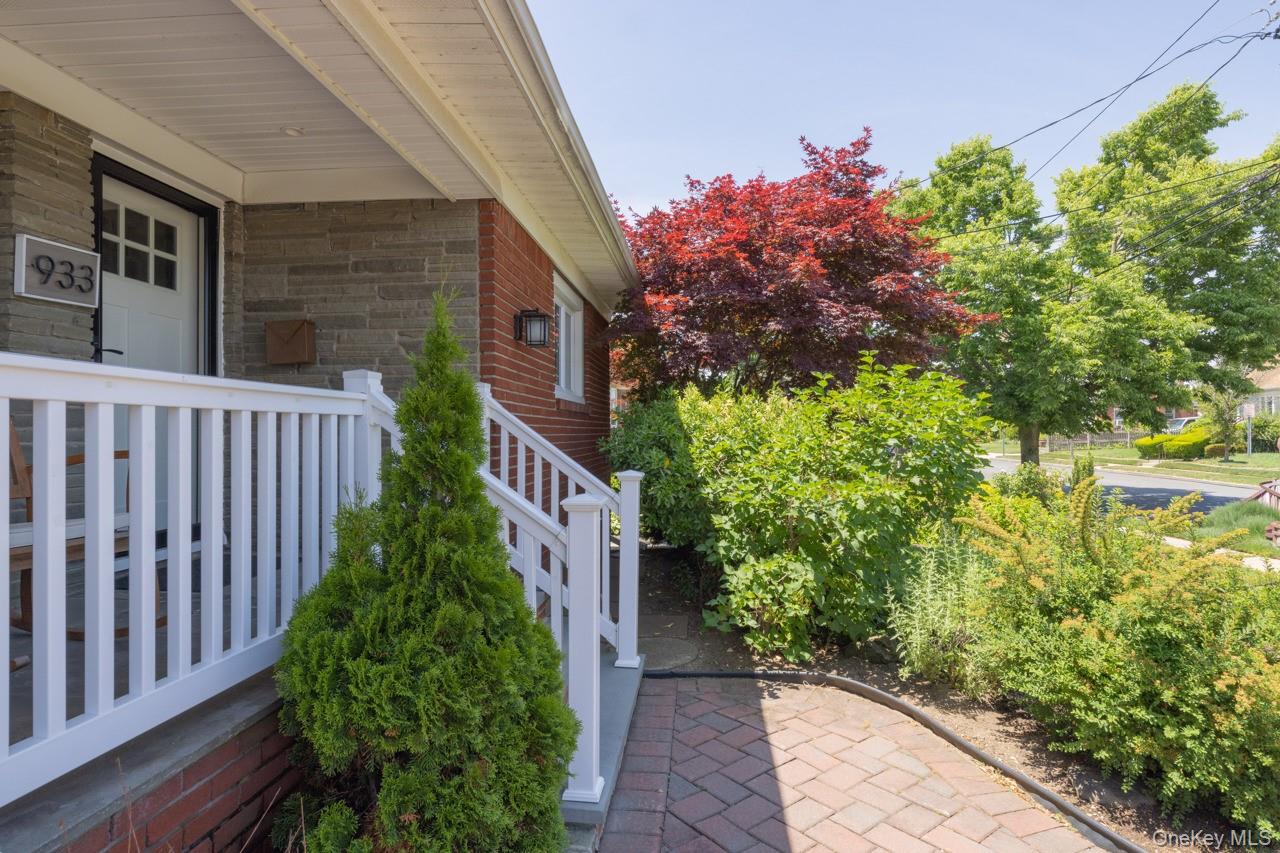
Welcome to this stunning mother/daughter with two electric and water meters, completely renovated brick-front home nestled in one of Franklin Square's most desirable neighborhoods. Beautifully, professionally landscaped and boasting exceptional curb appeal, this spacious residence offers 5 bedrooms and 4 full bathrooms, making it the perfect setup for extended family living. Step inside to discover a thoughtfully redesigned interior featuring a gut-renovated chef's kitchen with an extra-large center island, stainless steel appliances, and seamless flow into the formal dining room—ideal for entertaining. The main level has been fully updated with new insulation, sheetrock, recessed lighting throughout, modern light fixtures, and all new interior doors. The inviting living room features custom built-ins and a cozy electric fireplace, creating the perfect space to relax and unwind. The luxurious primary suite is conveniently located on the main level and offers a spa-like bathroom complete with a Jacuzzi soaking tub, separate stand-up shower, and ample space to retreat at the end of the day. Outside, enjoy your own private backyard featuring a covered porch with ceiling fans, vinyl fencing, and an electric awning—perfect for outdoor dining and entertaining. Additional highlights include a large driveway, 2-car garage, central vacuum system, and leased solar panels that help provide substantial savings on electric bills year-round. Conveniently located just 10 minutes from the LIRR, within walking distance to bus transportation, and only minutes from the beautiful shores of Long Beach and Jones Beach, this exceptional home offers the perfect blend of luxury, comfort, and convenience. Some renovations include: 2023-front porch, privacy fenced-in yard, 2022-gut kitchen renovation, 2023 energy efficient windows, 2024 furnace, 2024 indirect water tank, 2022 energy efficient doors, 2022 vinyl flooring. This home is a must see to believe. Simply unpack and enjoy!
Additional Information
- Interior Features
- First Floor Bedroom, First Floor Full Bath, Built-in Features, Central Vacuum, Chefs Kitchen, ENERGY STAR Qualified Door(s), Formal Dining, Granite Counters, In-Law Floorplan, Kitchen Island, Open Floorplan, Open Kitchen, Pantry, Recessed Lighting, Washer/Dryer Hookup
- Heating
- Baseboard, Natural Gas, Solar
- Cooling
- Ductless, ENERGY STAR Qualified Equipment, Wall/Window Unit(s)
- Appliances
- Dishwasher, Dryer, ENERGY STAR Qualified Appliances, Exhaust Fan, Range, Refrigerator, Stainless Steel Appliance(s), Tankless Water Heater, Washer
- Sewer
- Public Sewer
- Elementary School
- Polk Street School
- Middle School
- H Frank Carey High School
- High School
- H Frank Carey High School
- School District
- Sewanhaka Central
- Sq Ft
- 6600
- Taxes
- $14,477
- Parking
- Detached, Driveway, Garage, Garage Door Opener, On Street, Oversized
- Parking Spaces
- 8
- Water
- Public
Mortgage Calculator
Listing courtesy of Listing Agent: Jaime C. Sullivan (jaime@c21fsr.com) from Listing Office: Century 21 Full Service Realty.
Listings courtesy of OneKey® MLS as distributed by MLS GRID. Based on information submitted to the MLS GRID as of . All data is obtained from various sources and may not have been verified by broker or MLS GRID. Supplied Open House Information is subject to change without notice. All information should be independently reviewed and verified for accuracy. Properties may or may not be listed by the office/agent presenting the information.