20 Lebanon Road, Scarsdale, NY 10583
- $4,495,000
- 5
- BD
- 6
- BA
- 5,345
- SqFt



- List Price
- $4,495,000
- Status
- ACTIVE
- MLS#
- 1008911
- Year Built
- 2026
- Days on Market
- 45
- Style
- Colonial
- Bedrooms
- 5
- Bathrooms
- 6
- Baths Full
- 5
- Half-baths
- 1
- Living Area
- 5,345
- Acres
- 0.20
- County
- Westchester
- City Orig
- Scarsdale
- Neighborhood
- Scarsdale
- Lot Size
- 8712
Property Description
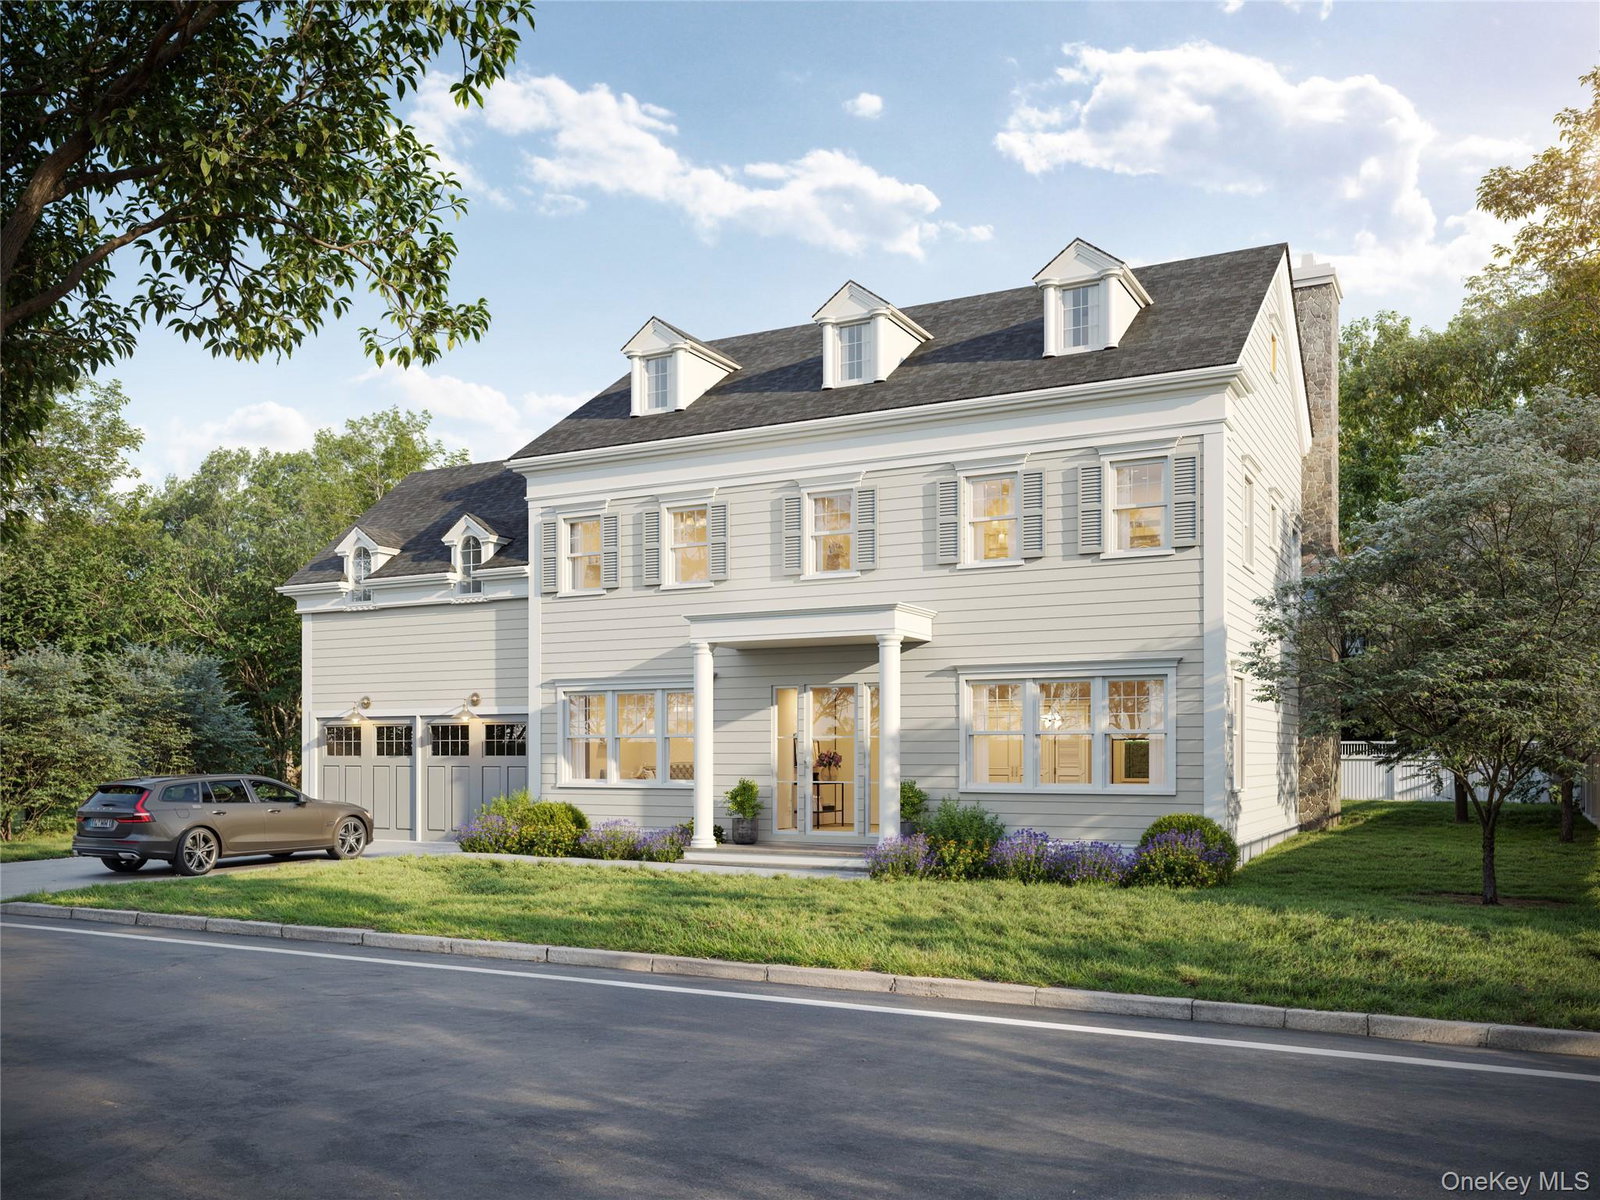
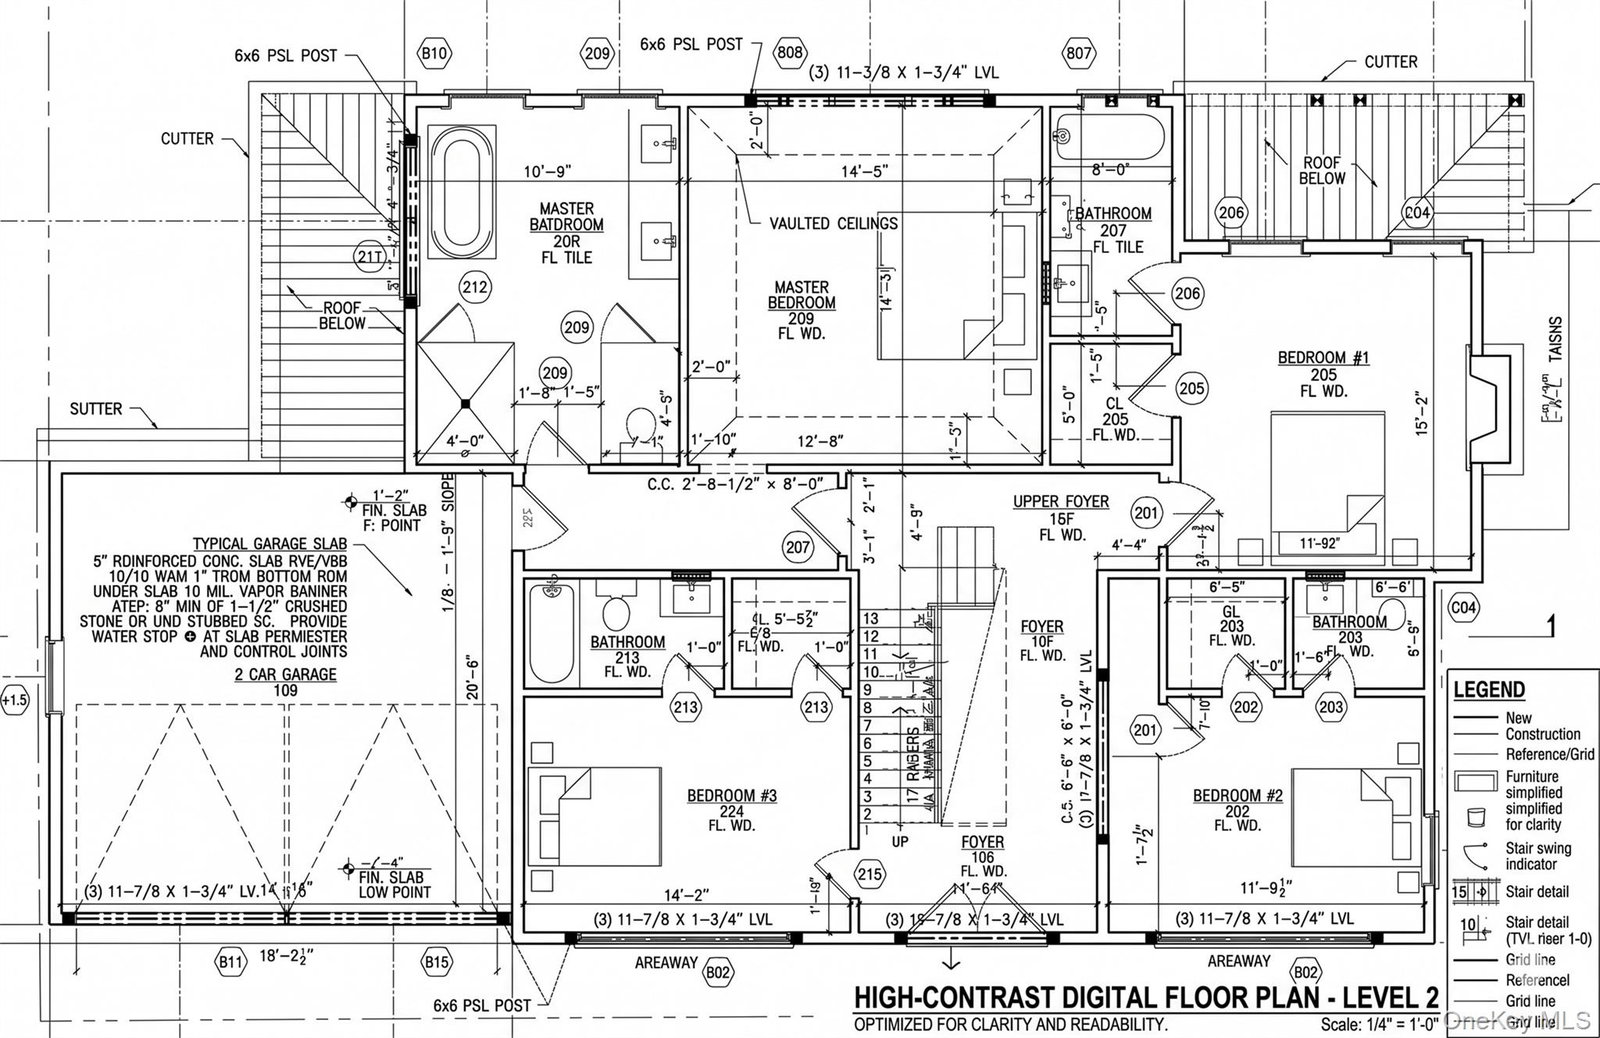
Exceptional New Construction by an acclaimed local builder in one of Scarsdale's most sought-after Heathcote neighborhoods. Perfectly positioned for today's luxury lifestyle, this 5-bedroom, 5.1-bath Colonial offers over three levels of thoughtfully designed living space, seamlessly blending timeless architecture, sophisticated finishes, and exceptional craftsmanship. Located just moments from Heathcote Elementary School, neighborhood shopping, restaurants, houses of worship, and the JCC, this is a rare opportunity to own a custom-quality home in a premier walk-to-all location. Designed for both everyday living and elegant entertaining, the main level features 10-foot ceilings, wide-plank white oak flooring, a gracious foyer, formal living and dining rooms, and an expansive family room with fireplace. At the heart of the home is a spectacular chef's kitchen with custom cabinetry, premium appliances, an oversized center island, breakfast area, butler's pantry, and separate walk-in pantry. A custom wet bar, mudroom, powder room, and covered rear porch further enhance the home's functionality and flow. The second level is anchored by a stunning primary suite featuring vaulted ceilings, a spa-inspired bath, and generous his-and-her walk-in closets. Three additional bedrooms with beautifully appointed en-suite baths provide comfort and privacy for family and guests, while a conveniently located laundry room completes the level. The finished lower level offers exceptional flexibility with a large recreation room, fitness area, potential theater or media room, guest bedroom, full bath, and abundant storage. Built to a standard rarely found in today's market, the home will incorporate premium materials, advanced building systems, and the superior workmanship that has become synonymous with this respected builder's reputation. Construction is underway, presenting a unique opportunity for buyers to personalize select finishes and create a home tailored to their individual style and preferences. A rare offering that combines location, design, craftsmanship, and customization in one of Scarsdale's most desirable neighborhoods.
Additional Information
- Interior Features
- Built-in Features, Cathedral Ceiling(s), Central Vacuum, Chefs Kitchen, Crown Molding, Double Vanity, Eat-in Kitchen, Entrance Foyer, Formal Dining, High Ceilings, His and Hers Closets, Kitchen Island, Open Floorplan, Open Kitchen, Pantry, Primary Bathroom, Quartz/Quartzite Counters, Recessed Lighting, Smart Thermostat, Soaking Tub, Tray Ceiling(s), Walk-In Closet(s), Wired for Sound
- Heating
- Hydro Air, Radiant Floor
- Cooling
- Central Air
- Appliances
- Dishwasher, Dryer, Gas Range, Microwave, Refrigerator, Washer, Wine Refrigerator
- Fireplaces
- 1
- Sewer
- Public Sewer
- Elementary School
- Heathcote
- Middle School
- Scarsdale Middle School
- High School
- Scarsdale Senior High School
- School District
- Scarsdale
- Sq Ft
- 8712
- Taxes
- $27,259
- Parking
- Driveway, Electric Vehicle Charging Station(s), Garage
- Water
- Public
Mortgage Calculator
Listing courtesy of Listing Agent: Andrea K. Weiss (andrea.weiss@juliabfee.com) from Listing Office: Julia B Fee Sothebys Int. Rlty.
Listings courtesy of OneKey® MLS as distributed by MLS GRID. Based on information submitted to the MLS GRID as of . All data is obtained from various sources and may not have been verified by broker or MLS GRID. Supplied Open House Information is subject to change without notice. All information should be independently reviewed and verified for accuracy. Properties may or may not be listed by the office/agent presenting the information.