62 Oceanview Boulevard, Manorville, NY 11949
- $915,000
- 4
- BD
- 4
- BA
- 2,524
- SqFt




- List Price
- $915,000
- Status
- ACTIVE
- MLS#
- 1008314
- Year Built
- 2002
- Days on Market
- 38
- Style
- Colonial
- Bedrooms
- 4
- Bathrooms
- 4
- Baths Full
- 3
- Half-baths
- 1
- Living Area
- 2,524
- Acres
- 0.23
- County
- Suffolk
- City Orig
- Manorville
- Subdivision
- Country Pointe
- Lot Size
- 10019
Property Description
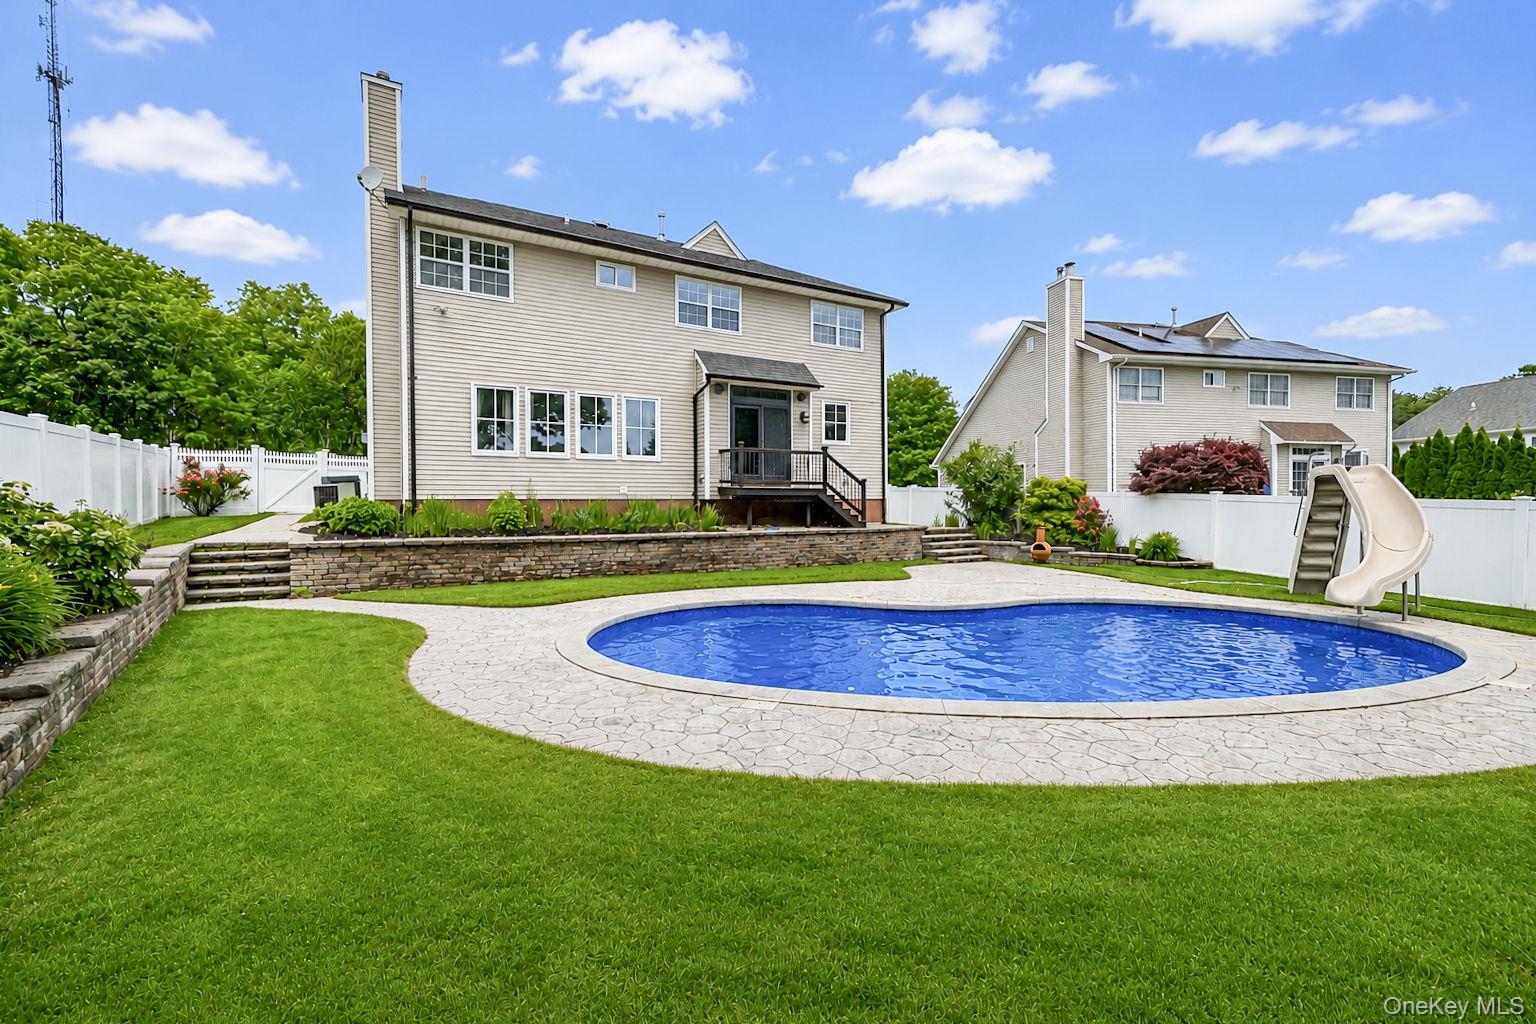
Discover this newly renovated architectural masterpiece nestled in the highly sought after Country Pointe Development, waiting just for you! Impeccably updated and maintained, this home seamlessly blends timeless modern Victorian charm with today’s comfort and functionality, all within the acclaimed Eastport-South Manor School District. As you enter, a dramatic 20 foot grand foyer welcomes you, setting the tone for the thoughtfully designed layout. A sun drenched living room with soaring 18 foot ceilings flows effortlessly into the formal dining area, kitchen and family room, all boasting 9 foot ceilings that enhance the home’s open and airy feel. This residence is designed for comfort and convenience, featuring brand new hardwood floors throughout, updated electrical systems, a new roof, new windows, new water heater and cultured stone siding. The oversized driveway leads to a two car garage, providing ample space for vehicles. Enjoy central AC, custom blinds, modern high end doors with stylish hardware and a huge pantry in the kitchen. The inviting family room is anchored by a gas fireplace surrounded by cultured stone and custom lighting, while the adjacent gourmet new kitchen impresses with hand fabricated Virginia soapstone countertops, a custom-built island with storage on each side, brand new stainless steel appliances, a walk in pantry and plenty of space for entertaining. This spacious home offers four bedrooms and 3.5 bathrooms, including a serene primary suite featuring a tray ceiling, dual custom walk in closets and a luxurious ensuite bath with a soaking tub and separate shower. High end finishes abound, including custom solid wood interior doors, wrought iron stair railings and designer window treatments. Built in architectural speakers enhance the audio experience and convenience is further emphasized by a first floor laundry room and an attached two car garage with private access. The full basement, boasting soaring 10 foot ceilings, expands the living space, offering a potential mother daughter layout with ample storage options. Outside is your private retreat, professionally landscaped and surrounded by protected Pine Barrens. The serene backyard features a heated in ground pool with a brand new liner and filter system, complemented by an expansive patio perfect for relaxation or entertaining. An in ground sprinkler system ensures effortless maintenance of the lush property. This is more than just a home, it’s a lifestyle. Don’t miss your chance to own this exceptional property in one of Manorville’s most desirable communities, conveniently located near the Hamptons with water views of Dune Road, close to shopping, restaurants, North Fork wineries, highways, and more!
Additional Information
- Interior Features
- Built-in Features, Cathedral Ceiling(s), Ceiling Fan(s), Chefs Kitchen, Double Vanity, Eat-in Kitchen, Entrance Foyer, Formal Dining, High Ceilings, His and Hers Closets, Marble Counters, Open Floorplan, Open Kitchen, Other, Pantry, Primary Bathroom, Recessed Lighting, Soaking Tub, Sound System, Stone Counters, Storage, Tray Ceiling(s), Walk Through Kitchen, Walk-In Closet(s), Washer/Dryer Hookup
- Heating
- Forced Air, Natural Gas, Other
- Cooling
- Central Air
- Appliances
- Dishwasher, Dryer, Oven, Range, Refrigerator, Stainless Steel Appliance(s), Washer, Gas Water Heater
- Fireplaces
- 1
- Pool Description
- In Ground, Other
- Sewer
- Cesspool
- Elementary School
- Eastport Elementary School
- Middle School
- Eastport-South Manor Jr-Sr Hs
- High School
- Eastport-South Manor Jr-Sr Hs
- School District
- Eastport-South Manor
- Sq Ft
- 10019
- Taxes
- $15,922
- Parking
- Driveway, Garage, Garage Door Opener, Oversized
- Water
- Public
Mortgage Calculator
Listing courtesy of Listing Agent: Sarah Fox (Sfoxsoldmyhome@gmail.com) from Listing Office: Signature Premier Properties.
Listings courtesy of OneKey® MLS as distributed by MLS GRID. Based on information submitted to the MLS GRID as of . All data is obtained from various sources and may not have been verified by broker or MLS GRID. Supplied Open House Information is subject to change without notice. All information should be independently reviewed and verified for accuracy. Properties may or may not be listed by the office/agent presenting the information.