1750 Henry Road, Merrick, NY 11566
- $1,648,000
- 5
- BD
- 3
- BA
- 3,350
- SqFt




- List Price
- $1,648,000
- Status
- ACTIVE
- MLS#
- 1008035
- Year Built
- 2026
- Days on Market
- 112
- Style
- Colonial
- Bedrooms
- 5
- Bathrooms
- 3
- Baths Full
- 3
- Living Area
- 3,350
- Acres
- 0.15
- County
- Nassau
- City Orig
- Merrick
- Lot Size
- 6600
Property Description
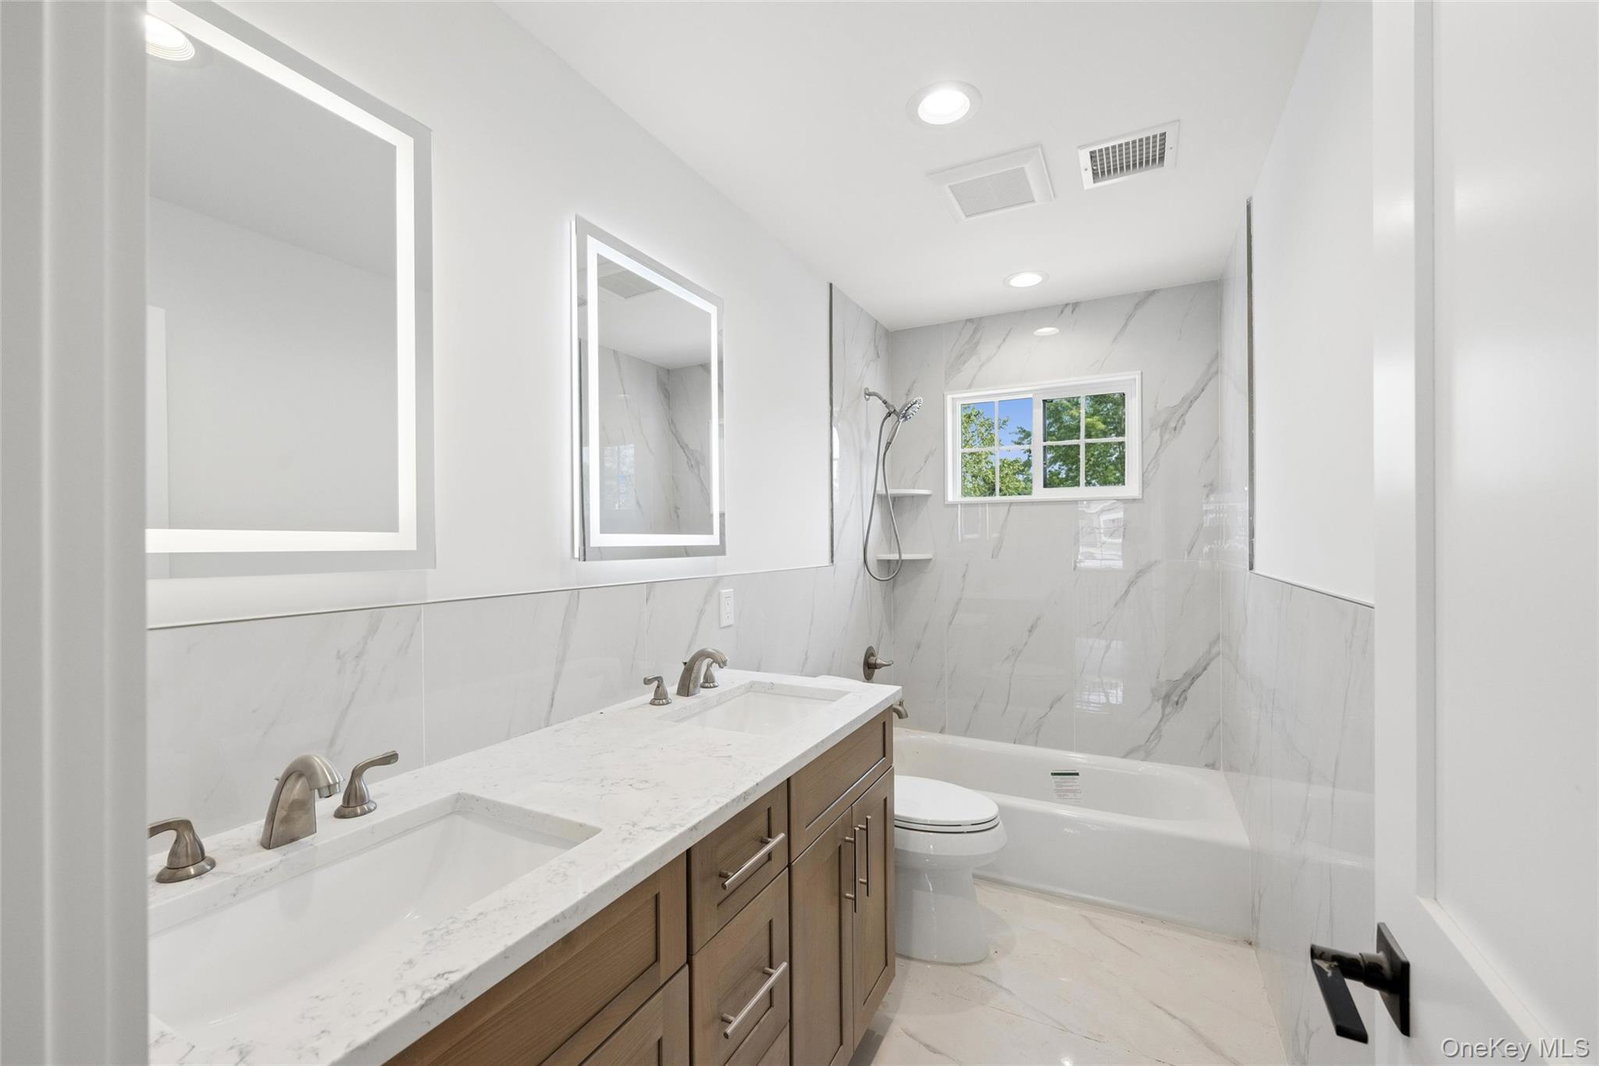
Brand-New Custom Colonial in the Heart of Merrick – Move-In Ready! Thoughtfully designed with modern living and timeless elegance in mind. This spacious home features an open-concept layout perfect for today's lifestyle, offering a gourmet kitchen that seamlessly flows into the family room, living room, and formal dining room—ideal for both everyday living and entertaining. •Beautiful hardwood floors run throughout the home, while a cozy gas fireplace creates the perfect setting for relaxing evenings. With 5 generously sized bedrooms and 3 full bathrooms, there's plenty of space for family and guests. The first floor includes a convenient bedroom and full bath, perfect for extended family, visitors, or a home office. •Upstairs, you'll find a luxurious primary suite complete with walk-in closets and a spa-inspired en-suite bath, along with three additional bedrooms and another full bathroom. The second-floor laundry room adds convenience and efficiency to daily living. •Sliding glass doors from both the kitchen and family room lead to the backyard, offering easy indoor-outdoor living. A full unfinished basement with side-yard access provides endless possibilities for storage, recreation, or future customization. Ideally located near top-rated schools, shopping, dining, and the LIRR for an easy commute, this exceptional new construction offers the perfect combination of comfort, style, and convenience. Don't miss the opportunity to make this beautiful Merrick home your own!
Additional Information
- Interior Features
- First Floor Bedroom, Breakfast Bar, Built-in Features, Dry Bar, Eat-in Kitchen, ENERGY STAR Qualified Door(s), Formal Dining, High Ceilings, His and Hers Closets, Kitchen Island, Open Kitchen, Primary Bathroom, Smart Thermostat, Stone Counters, Washer/Dryer Hookup
- Heating
- Natural Gas
- Cooling
- Central Air
- Appliances
- Dishwasher, Gas Cooktop, Gas Oven, Microwave, Refrigerator, Stainless Steel Appliance(s), Gas Water Heater, Wine Refrigerator
- Sewer
- Public Sewer
- Elementary School
- Old Mill Road School
- Middle School
- Merrick Avenue Middle School
- High School
- Sanford H Calhoun High School
- School District
- Bellmore-Merrick
- Sq Ft
- 6600
- Taxes
- $4,824
- Parking
- Driveway
- Water
- Private
Mortgage Calculator
Listing courtesy of Listing Agent: Christopher Kocaj (Christopher.Kocaj@elliman.com) from Listing Office: Douglas Elliman Real Estate.
Listings courtesy of OneKey® MLS as distributed by MLS GRID. Based on information submitted to the MLS GRID as of . All data is obtained from various sources and may not have been verified by broker or MLS GRID. Supplied Open House Information is subject to change without notice. All information should be independently reviewed and verified for accuracy. Properties may or may not be listed by the office/agent presenting the information.