854 County Route 9, Ghent, NY 12075
- $989,000
- 4
- BD
- 3
- BA
- 3,424
- SqFt




- List Price
- $989,000
- Status
- ACTIVE
- MLS#
- 1007980
- Price Change
- ▼ $56,000 1783983777
- Year Built
- 2003
- Days on Market
- 71
- Style
- Colonial, Farmhouse
- Bedrooms
- 4
- Bathrooms
- 3
- Baths Full
- 2
- Half-baths
- 1
- Living Area
- 3,424
- Acres
- 3.70
- County
- Columbia
- City Orig
- Ghent
- Neighborhood
- Ghent
- Lot Size
- 161172
Property Description
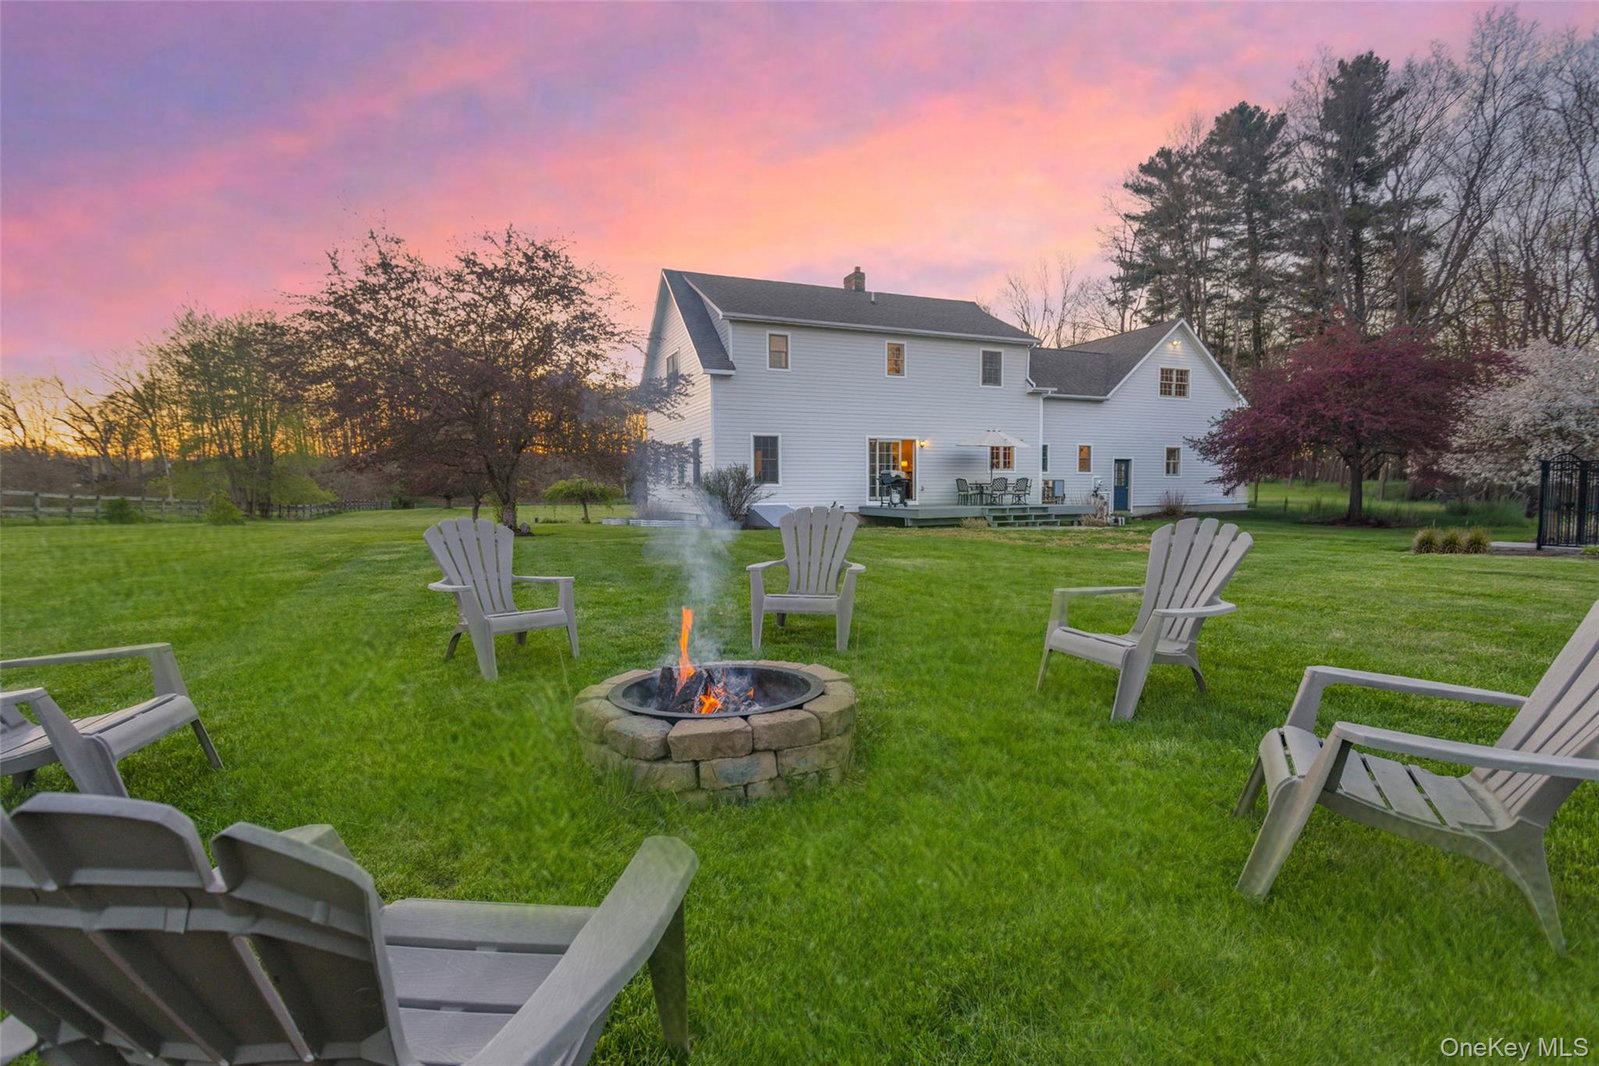
NEW PRICE | TURNKEY HUDSON VALLEY RETREAT WITH SALTWATER POOL | $989,000 - AN EXCEPTIONAL HUDSON VALLEY OPPORTUNITY. This beautifully maintained, turnkey retreat offers 3,424 square feet, four bedrooms, two-and-a-half baths, a resort-style saltwater pool, and a peaceful private setting just minutes from Hudson. Designed for full-time living or weekend escapes, the spacious layout offers room for entertaining, remote work, and hosting family and friends. Outdoors, enjoy an in-ground fiberglass saltwater pool, an illuminated pergola with electricity and a ceiling fan, a custom fire pit, and multiple areas for dining and relaxing. Fiber-optic internet adds modern convenience, while the move-in-ready condition allows you to enjoy the Hudson Valley lifestyle immediately. The famous Bartlett House cafe and bakery is just down the road, with Hudson’s restaurants, shops, galleries, cultural attractions, and Amtrak station approximately 12–15 minutes away. Convenient to the Taconic State Parkway, Lake Taghkanic, hiking, skiing, and year-round recreation. Approximately two hours from New York City, this is a fabulous opportunity to own a spacious, private Hudson Valley retreat with exceptional amenities. "The sellers especially love the peaceful private setting, seamless indoor-outdoor living, evenings around the fire pit and pergola, and the convenience of being moments from Hudson while still feeling like a true escape." WAZE or Google Maps Address: 854 Ghent Mellenville Road, Ghent, NY 12075
Additional Information
- Interior Features
- Ceiling Fan(s), Chandelier, Chefs Kitchen, Eat-in Kitchen, Formal Dining, High Ceilings, High Speed Internet, His and Hers Closets, Kitchen Island, Open Floorplan, Open Kitchen, Pantry, Primary Bathroom, Quartz/Quartzite Counters, Recessed Lighting, Storage
- Heating
- Baseboard, Oil
- Cooling
- Wall/Window Unit(s)
- Appliances
- Convection Oven, Dishwasher, Dryer, Electric Cooktop, Electric Range, Microwave, Refrigerator, Stainless Steel Appliance(s), Washer, Oil Water Heater
- Fireplaces
- 1
- View
- Open, Trees/Woods
- Pool Description
- Fenced, In Ground, Outdoor Pool, Salt Water
- Exterior Features
- Fire Pit, Mailbox
- Sewer
- Septic Tank
- Elementary School
- Mary E Dardess Elementary School
- Middle School
- Chatham Middle School
- High School
- Chatham High School
- School District
- Chatham
- Sq Ft
- 161172
- Taxes
- $6,409
- Parking
- Attached, Driveway, Garage Door Opener, Oversized, Storage
- Parking Spaces
- 6
- Water
- Well
Mortgage Calculator
Listing courtesy of Listing Agent: Susan Janart (sjanart@houlihanlawrence.com) from Listing Office: Houlihan Lawrence Inc..
Listings courtesy of OneKey® MLS as distributed by MLS GRID. Based on information submitted to the MLS GRID as of . All data is obtained from various sources and may not have been verified by broker or MLS GRID. Supplied Open House Information is subject to change without notice. All information should be independently reviewed and verified for accuracy. Properties may or may not be listed by the office/agent presenting the information.