1 Sassi Drive, Croton-On-Hudson, NY 10567
- $1,299,000
- 4
- BD
- 3
- BA
- 2,683
- SqFt




- List Price
- $1,299,000
- Status
- ACTIVE
- MLS#
- 1007827
- Price Change
- ▼ $50,000 1783538262
- Year Built
- 1979
- Days on Market
- 64
- Style
- Contemporary
- Bedrooms
- 4
- Bathrooms
- 3
- Baths Full
- 3
- Living Area
- 2,683
- Acres
- 0.94
- County
- Westchester
- City Orig
- Croton-On-Hudson
- Neighborhood
- Croton-On-Hudson
- Lot Size
- 40847
Property Description
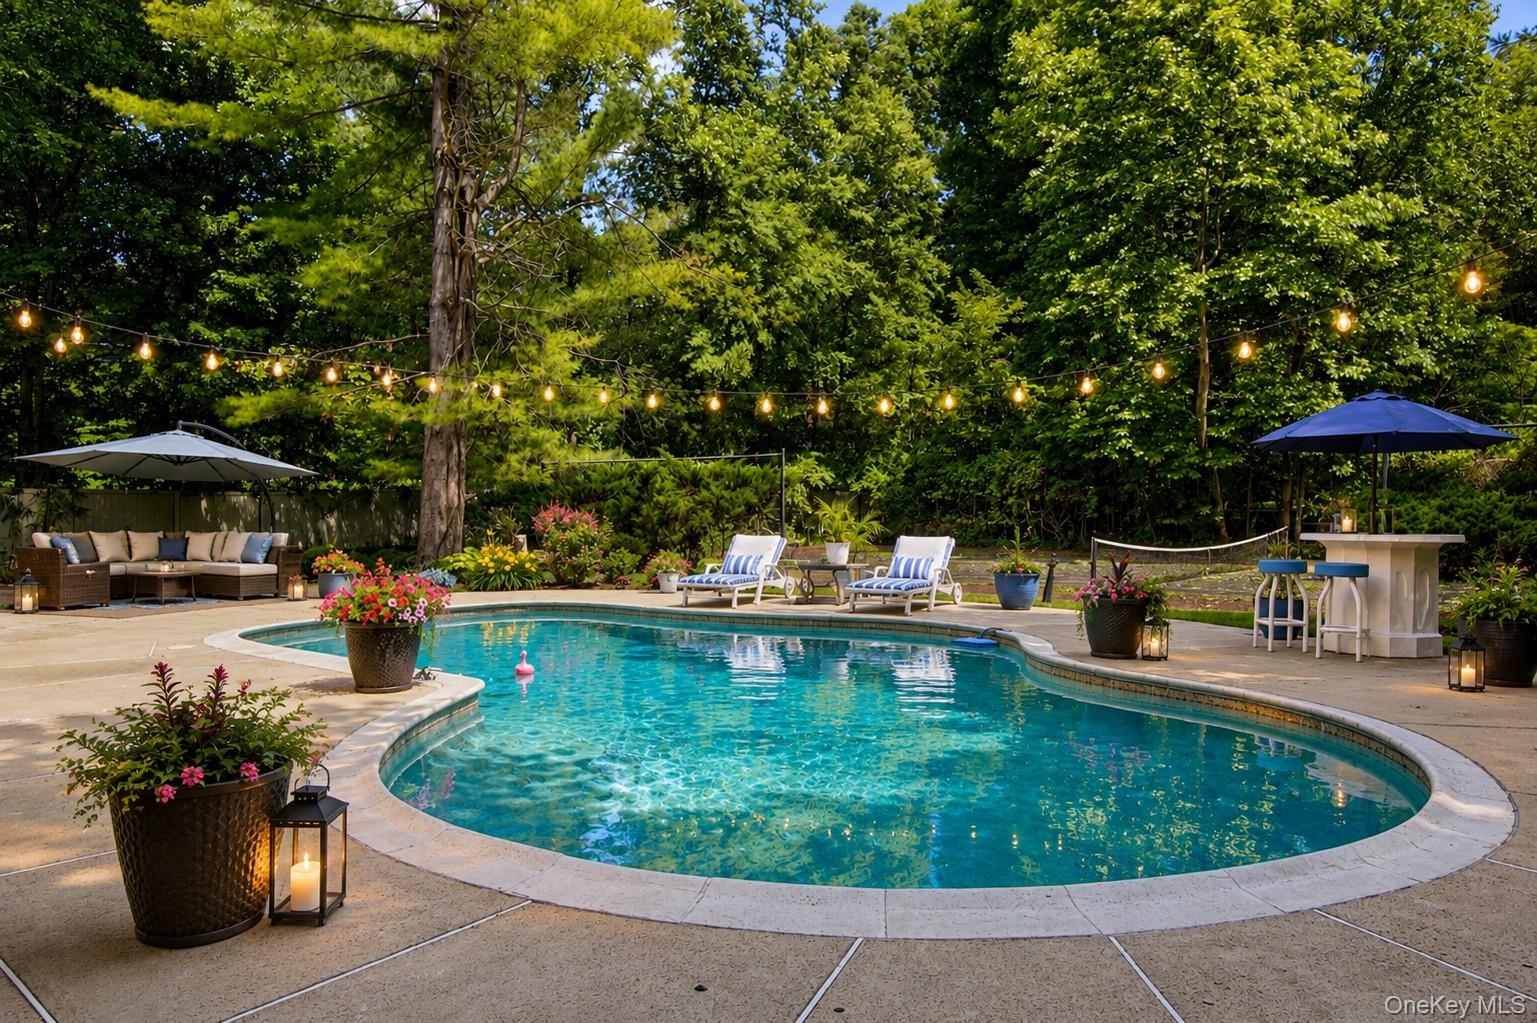
Nestled on a picturesque property in a desirable Croton-on-Hudson neighborhood, this spacious and light-filled residence offers an exceptional blend of indoor comfort and outdoor recreation, complete with an in-ground pool and private tennis court. Step inside to discover a dramatic formal living room featuring a floor-to-ceiling double-sided wood-burning fireplace, two skylights, rich Brazilian cherry hardwood floors, a wet bar, and walls of glass that flood the space with natural light, creating a warm and inviting atmosphere for both everyday living and entertaining. The formal dining room is bathed in sunlight from three oversized windows that beautifully frame the surrounding landscape and bring the outdoors in. At the heart of the home, the chef's kitchen is appointed with GE Monogram stainless steel appliances, black granite countertops, custom cabinetry with glass display accents, a JennAir cooktop with downdraft ventilation, and durable Durango stone flooring. Sliding glass doors lead directly to the deck and pool area, enhancing the home's effortless indoor-outdoor flow. The adjoining family room is a showstopper, featuring a wall of windows, a striking double-sided wood-burning fireplace, Brazilian cherry hardwood flooring, and sliding glass doors that open to the deck, pool, and outdoor entertaining areas. A versatile first-floor bedroom offers the flexibility to function as a private home office, guest suite, or au pair accommodations. Upstairs, the expansive primary suite serves as a peaceful retreat with three window exposures, generous proportions that accommodate a variety of furniture arrangements, a dedicated vanity/dressing area, walk-in closet, and private en-suite bath. The primary bath features a double vanity, walk-in shower with glass enclosure, bidet, and linen closet. Additional bedrooms are bright and inviting, featuring generous closet space and abundant natural light. Hardwood flooring is exposed in one bedroom, with hardwood floors continuing beneath the carpeting throughout the second level. The hall bath offers a double vanity, blue tile flooring, tub/shower combination, and a convenient laundry chute. Outside, a fully fenced backyard creates a private, resort-like oasis complete with an Anthony Sylvan heated in-ground pool, expansive entertaining areas, and a tennis court, providing endless opportunities for recreation and relaxation. A rare offering combining space, versatility, and exceptional amenities in one of Cortlandt Manor's most established neighborhoods. Ideally located just minutes from shopping, dining, parks, recreation, and major highways, this home offers a remarkably convenient commute to New York City, with Metro-North service from both Cortlandt and Croton-Harmon providing an approximate 52-58 minute ride to Grand Central Terminal. Some photographs have been virtually staged and/or enhanced to illustrate potential furniture placement, updated decor, and design possibilities
Additional Information
- Interior Features
- First Floor Bedroom, First Floor Full Bath, Bidet, Cathedral Ceiling(s), Ceiling Fan(s), Central Vacuum, Chefs Kitchen, Eat-in Kitchen, Entrance Foyer, Formal Dining, Granite Counters, High Ceilings, Kitchen Island, Open Kitchen, Primary Bathroom, Sound System, Walk-In Closet(s), Wet Bar, Wired for Sound
- Heating
- Hot Water
- Cooling
- Central Air
- Appliances
- Convection Oven, Cooktop, Dishwasher, Dryer, Electric Range, Exhaust Fan, Microwave, Oven, Refrigerator, Stainless Steel Appliance(s), Trash Compactor, Washer
- Fireplaces
- 1
- Pool Description
- In Ground
- Exterior Features
- Other
- Sewer
- Septic Tank
- Elementary School
- Frank G Lindsey Elementary School
- Middle School
- Blue Mountain Middle School
- High School
- Hendrick Hudson High School
- School District
- Hendrick Hudson
- Sq Ft
- 40847
- Taxes
- $18,788
- Parking
- Attached
- Water
- Public
Mortgage Calculator
Listing courtesy of Listing Agent: Wendy Phillips (wendyp@corcoranlegends.com) from Listing Office: Corcoran Legends Realty.
Listings courtesy of OneKey® MLS as distributed by MLS GRID. Based on information submitted to the MLS GRID as of . All data is obtained from various sources and may not have been verified by broker or MLS GRID. Supplied Open House Information is subject to change without notice. All information should be independently reviewed and verified for accuracy. Properties may or may not be listed by the office/agent presenting the information.